
8967 E Funston, Wichita, KS 67207
Local realty services provided by:Better Homes and Gardens Real Estate Wostal Realty
8967 E Funston,Wichita, KS 67207
$170,000
- 4 Beds
- 2 Baths
- 1,746 sq. ft.
- Multi-family
- Pending
Listed by: samantha fox, deserae nelson
Office: growth ring realty
MLS#:677700
Source:South Central Kansas MLS
Price summary
- Price:$170,000
- Price per sq. ft.:$97.37
About this home
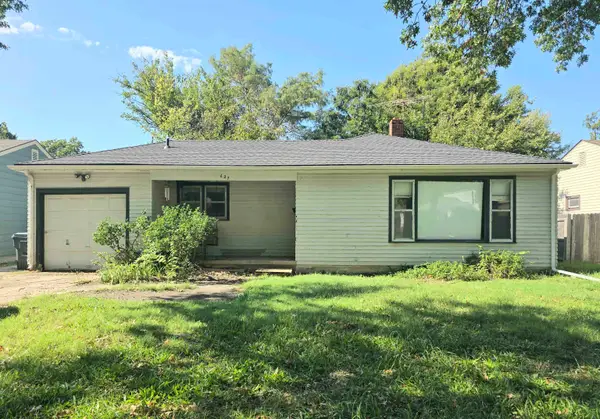
Welcome home to this spacious 4-bedroom, 2-bathroom, 2 car garage 1/2 duplex in Southeast Wichita, offering over 1,700 square feet of living space and a layout that gives you plenty of space to spread out and lots of storage! BRAND NEW ROOF and Patio! When you step inside and you'll immediately notice the lofted design and open feel, creating a bright, spacious atmosphere that sets this home apart. With a comfortable main living room plus a second family room in the basement featuring a cozy fireplace, there’s plenty of space for movie nights, home office, game room, or simply relaxing. Enjoy the convenience of having many offerings near you with Harry & Webb as your closest home intersection. You'll have quick access to everyday essentials including Dillons, QuikTrip, and W.B. Harrison Park. If you've been looking for the space of a larger home without the larger-home price tag, this one deserves a closer look. Over 1,700 square feet, 4 bedrooms, multiple living areas, a fireplace, 2-car garage, and a unique open layout make this Southeast Wichita home a standout!...
Contact an agent
Home facts
- Year built:1980
- Subdivision & Development:CHERRY CREEK HILLS
- Listing ID #:677700
- Added:64 day(s) ago
- Updated:October 21, 2026 at 05:47 PM
Rooms and interior
- Bedrooms:4
- Total bathrooms:2
- Full bathrooms:2
- Dining Description:Eating Space in Kitchen
- Kitchen Description:Dishwasher, Range Hood
- Basement Description:Finished
- Living area:1,746 sq. ft.
Heating and cooling
- Cooling:Central Air
- Heating:Gas
- Central air:Yes
Structure and exterior
- Roof:Composition
- Year built:1980
- Building area:1,746 sq. ft.
- Lot area:0.12 Acres
- Lot Features:City Lot, Standard
- Architectural Style:A-Frame
- Construction Materials:Brick Veneer
- Exterior Features:Guttering - ALL
- Foundation Description:Full, View Out
- Levels:One
Schools
- High school:Southeast
- Middle school:Curtis
- Elementary school:Beech
Utilities
- Sewer:Sewer Available
Finances and disclosures
- Price:$170,000
- Price per sq. ft.:$97.37
- Tax amount:$1,710 (2025)
Features and amenities
- Appliances:Dishwasher
- Laundry features:220 Equipment, In Basement, Lower Level
Parking
- Parking description:Attached
- Garage:Yes
- Garage spaces:2
New listings near 8967 E Funston
- New
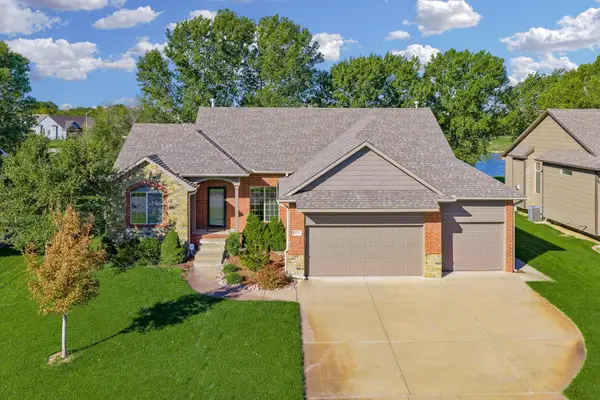 $450,000Active5 beds 3 baths2,928 sq. ft.
6038 W Driftwood Ct., Wichita, KS 67205
HERITAGE 1ST REALTY - New
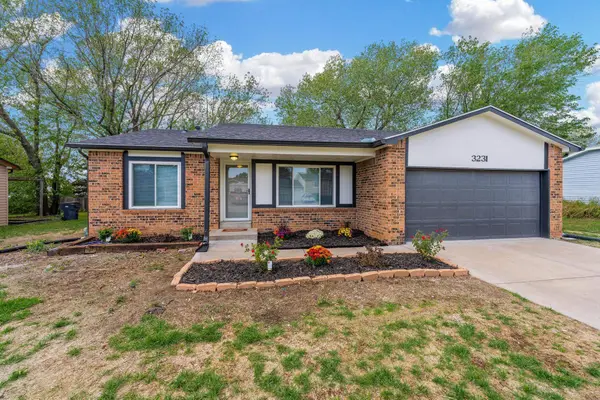 $259,999Active3 beds 3 baths2,396 sq. ft.
3231 N Brookfield, Wichita, KS 67226
BERKSHIRE HATHAWAY PENFED REALTY - New
 $275,000Active5 beds 2 baths1,935 sq. ft.
2345 S Milstead Ct, Wichita, KS 67209
BERKSHIRE HATHAWAY PENFED REALTY - New
 $250,000Active4 beds 2 baths1,440 sq. ft.
12964 E Willowgreen St., Wichita, KS 67230
PINNACLE REALTY GROUP - New
 $250,000Active3 beds 2 baths1,726 sq. ft.
1941 S Smithmoor St, Wichita, KS 67207
REECE NICHOLS SOUTH CENTRAL KANSAS - New
 Active2 beds 1 baths936 sq. ft.
243 S Volutsia, Wichita, KS 67211
MCCURDY REAL ESTATE & AUCTION, LLC - New
 $425,000Active4 beds 3 baths2,585 sq. ft.
3415 S Lori St, Wichita, KS 67210-1547
REAL BROKER, LLC - New
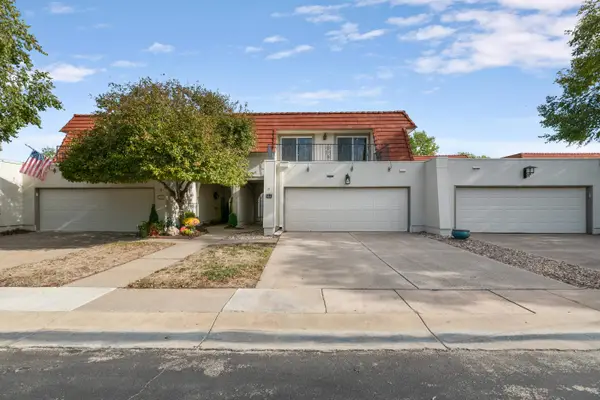 $374,900Active4 beds 5 baths3,480 sq. ft.
55 Via Verde, Wichita, KS 67230
EXP REALTY, LLC - New
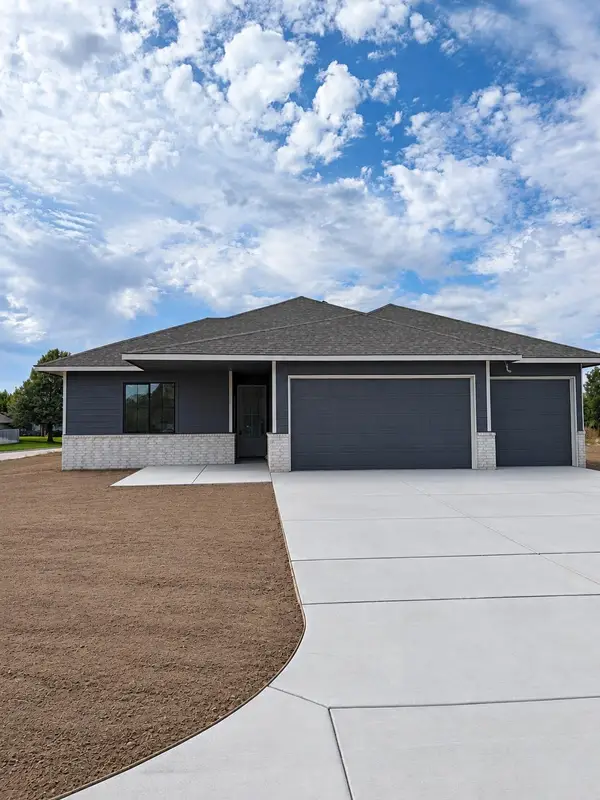 $379,900Active3 beds 2 baths1,744 sq. ft.
801 N Cedar Downs Cir, Wichita, KS 67235
TITAN REALTY - New
 $110,000Active3 beds 2 baths1,692 sq. ft.
627 S Waverly Dr, Wichita, KS 67218
ELITE REAL ESTATE EXPERTS


Protect your home and budget from life's surprises with an Assurant Home Warranty, backed by a partner that supports you through every step of homeownership. Explore Plans.
© 2026 Better Homes and Gardens Real Estate LLC. An Anywhere Real Estate company. All rights reserved. Better Homes and Gardens® Real Estate is a registered trademark owned by Meredith Operations Corporation, licensed to Better Homes and Gardens Real Estate LLC and used with permission. Better Homes and Gardens Real Estate LLC fully supports the principles of the Fair Housing Act and the Equal Opportunity Act. Listing information is deemed reliable but is not guaranteed accurate.
Each office is independently owned and operated.
Any services or products provided by third parties are not provided by, affiliated with or related to Better Homes and Gardens Real Estate LLC, or its affiliated companies.