
9130 E Woodspring St, Wichita, KS 67226
Local realty services provided by:Better Homes and Gardens Real Estate Wostal Realty
9130 E Woodspring St,Wichita, KS 67226
$610,000
- 3 Beds
- 3 Baths
- 4,514 sq. ft.
- Single family
- Pending
Listed by: janet ast
Office: coldwell banker plaza real estate
MLS#:678553
Source:South Central Kansas MLS
Price summary
- Price:$610,000
- Price per sq. ft.:$135.14
About this home
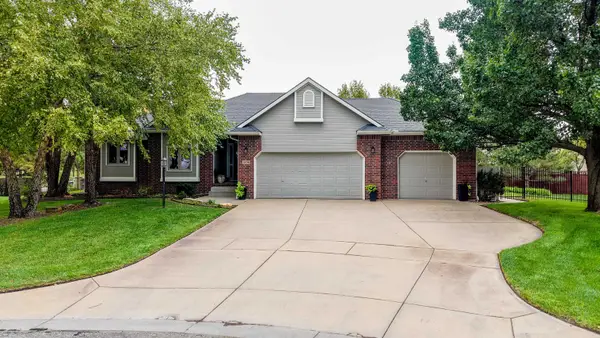
A walker’s paradise that offers safety and community unlike any other neighborhood in Wichita. This stunning stand-alone 3-bedroom, 3-bath patio home comes with a brand new DaVinci roof and is nestled on a short half acre lot backing against a serene, wooded commons area. Offering the perfect blend of upscale amenities and low-maintenance living, it’s ideal for those seeking both comfort and elegance. From the brick entryway and through the striking front door, step inside to an open-concept floor plan designed for gracious entertaining and everyday living. Floor-to-ceiling windows and transoms flood the home with natural light, highlighting the rich hardwood floors, high ceilings, crown molding, three gas fireplace, and plantation shutters throughout. The formal dining room and updated kitchen are perfect for gatherings, with features including granite countertops, a center island, under-cabinet lighting, built-in Sub-Zero refrigerator, wine fridge, and separate Frigidaire ice maker. For everyday relaxation, the spacious main-floor family room offers another fireplace and custom built-ins. The main floor also features a convenient laundry room and generously sized bedrooms. The luxurious master suite boasts a coffered ceiling, two large closets, bay windows, large dual-sink vanity, soaker tub, separate tile shower, and water closet. The fully finished basement is a host’s dream, offering a spacious family room with fireplace, large recreation room, guest bedroom, full bath, two versatile bonus rooms, a large walk-in cedar closet, and abundant storage space. Outside, relax on the expansive deck or spacious patio surrounded by lush landscaping—perfect for morning coffee or a sunset cocktail. Located in a Tallgrass Golf Course gated community just minutes from K-96, shopping, dining, churches, and exercise paths, this home offers a true “lock and leave” lifestyle. Updates include: 2023 AC unit, 2025 premium upstairs carpet, 2026 DaVinci roof, 2026 interior paint throughout, 2026 professionally-placed lace bark elm trees, and 2026 concrete back patio. Agent is related to seller....
Contact an agent
Home facts
- Year built:1986
- Subdivision & Development:WOODSPRING
- Listing ID #:678553
- Added:1 day(s) ago
- Updated:September 05, 2026 at 11:01 AM
Rooms and interior
- Bedrooms:3
- Total bathrooms:3
- Full bathrooms:3
- Dining Description:Breakfast Nook/Room, Eating Space in Kitchen, Formal
- Kitchen Description:Dishwasher, Disposal, Island, Pantry, Range Hood, Refrigerator
- Bedroom Description:Jetted Tub, Master Bedroom on Main Level, Tile Counters, Two Sinks
- Basement:Yes
- Basement Description:Finished
- Living area:4,514 sq. ft.
Heating and cooling
- Cooling:Central Air, Electric
- Heating:Forced Air, Natural Gas
- Central air:Yes
Structure and exterior
- Year built:1986
- Building area:4,514 sq. ft.
- Lot area:0.41 Acres
- Lot Features:City Lot, Irregular Lot
- Architectural Style:Ranch
- Construction Materials:Brick
- Exterior Features:Guttering - ALL, Sprinkler System
- Foundation Description:Day Light, Full
- Levels:One
Schools
- High school:Circle
- Middle school:Benton
- Elementary school:Benton
Utilities
- Sewer:Sewer Available
Finances and disclosures
- Price:$610,000
- Price per sq. ft.:$135.14
- Tax amount:$7,112 (2025)
Features and amenities
- Appliances:Dishwasher, Disposal, Refrigerator
- Laundry features:220 Equipment, Main Floor, Separate Room
- Amenities:Ceiling Fan(s), Walk-In Closet(s), Wet Bar
Parking
- Parking description:Attached
- Garage:Yes
- Garage spaces:2
New listings near 9130 E Woodspring St
- New
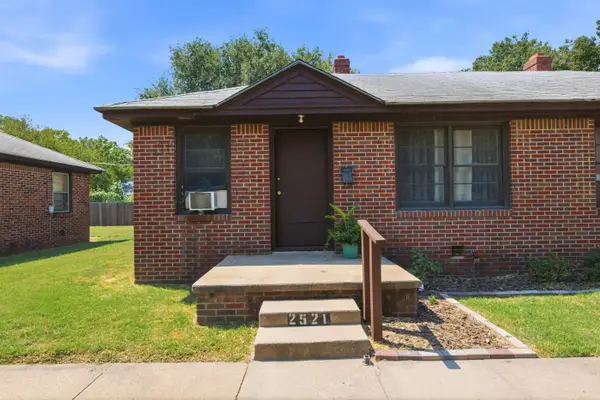 Active-- beds -- baths1,150 sq. ft.
2525 S Ellis Ave, Wichita, KS 67216
KELLER WILLIAMS HOMETOWN PARTNERS - New
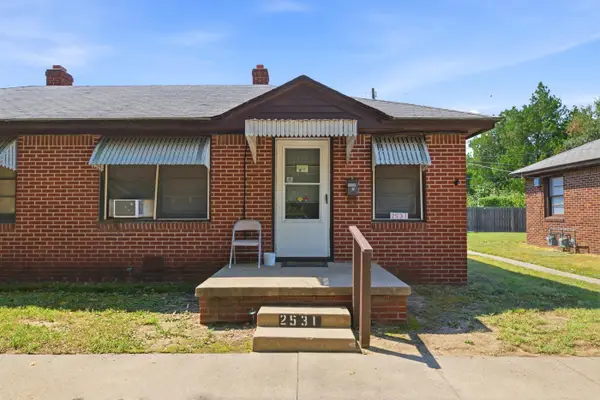 Active-- beds -- baths1,150 sq. ft.
2531 S Ellis Ave, Wichita, KS 67216
KELLER WILLIAMS HOMETOWN PARTNERS - New
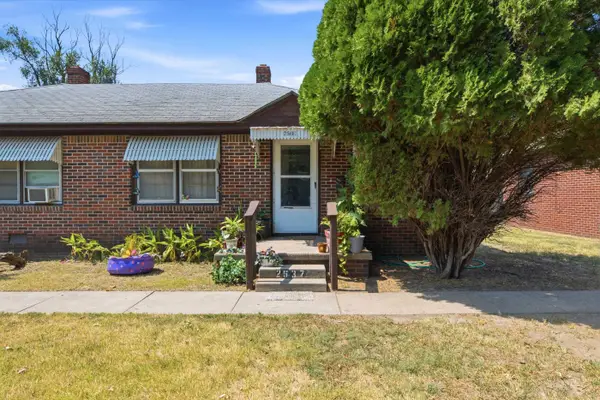 Active-- beds -- baths1,150 sq. ft.
2537 S Ellis Ave, Wichita, KS 67216
KELLER WILLIAMS HOMETOWN PARTNERS - New
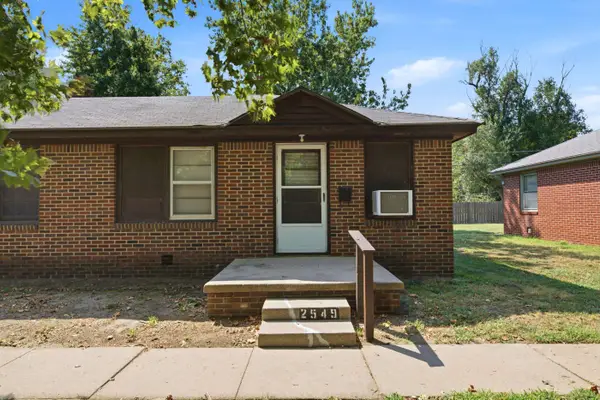 Active-- beds -- baths1,150 sq. ft.
2549 S Ellis Ave, Wichita, KS 67216
KELLER WILLIAMS HOMETOWN PARTNERS - New
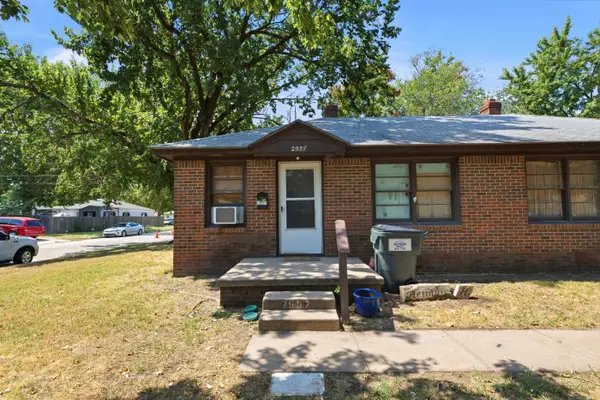 Active-- beds -- baths1,150 sq. ft.
2555 S Ellis Ave, Wichita, KS 67216
KELLER WILLIAMS HOMETOWN PARTNERS - New
 $250,000Active3 beds 2 baths2,336 sq. ft.
1241 S Fox Run, Wichita, KS 67207
KELLER WILLIAMS HOMETOWN PARTNERS - New
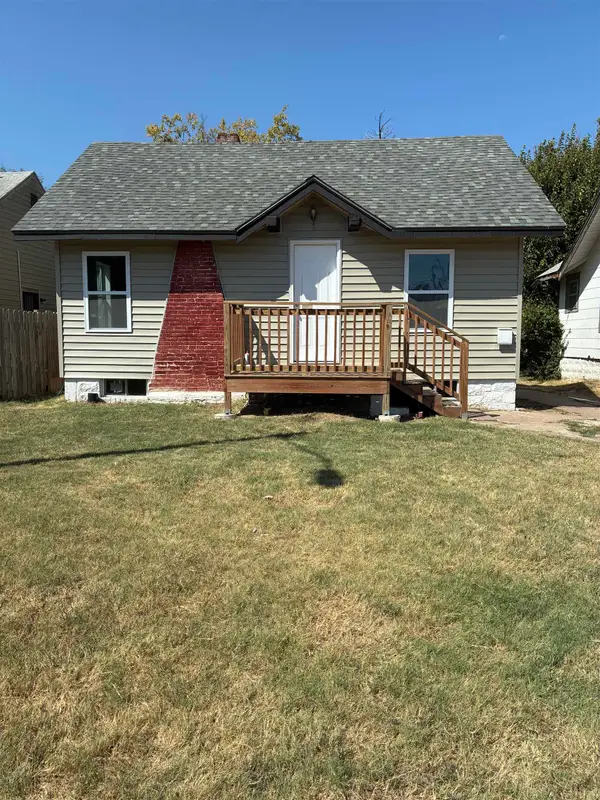 $110,000Active2 beds 1 baths608 sq. ft.
1339 N Lorraine Ave., Wichita, KS 67214
ASHER HOUSE REALTY - Open Sat, 2 to 4pmNew
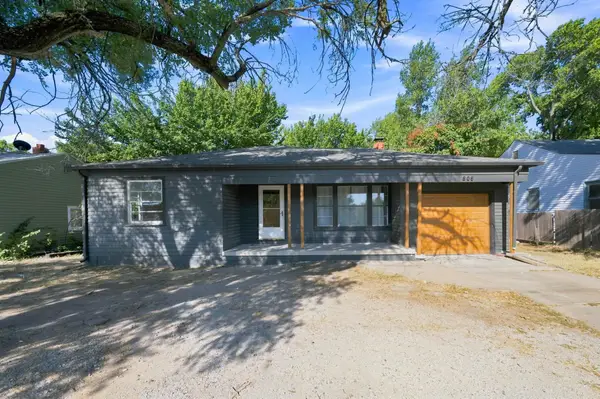 $160,000Active2 beds 2 baths1,255 sq. ft.
809 N Oliver, Wichita, KS 67208
KELLER WILLIAMS HOMETOWN PARTNERS - New
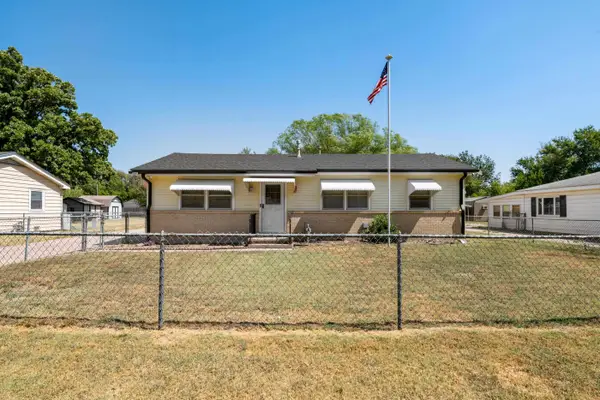 $190,000Active3 beds 1 baths1,008 sq. ft.
758 N Doris, Wichita, KS 67212
ELITE REAL ESTATE EXPERTS - Open Sun, 2 to 4pmNew
 $440,000Active4 beds 4 baths3,146 sq. ft.
2525 W Keywest Ct, Wichita, KS 67204
KELLER WILLIAMS SIGNATURE PARTNERS, LLC


Protect your home and budget from life's surprises with an Assurant Home Warranty, backed by a partner that supports you through every step of homeownership. Explore Plans.
© 2026 Better Homes and Gardens Real Estate LLC. An Anywhere Real Estate company. All rights reserved. Better Homes and Gardens® Real Estate is a registered trademark owned by Meredith Operations Corporation, licensed to Better Homes and Gardens Real Estate LLC and used with permission. Better Homes and Gardens Real Estate LLC fully supports the principles of the Fair Housing Act and the Equal Opportunity Act. Listing information is deemed reliable but is not guaranteed accurate.
Each office is independently owned and operated.
Any services or products provided by third parties are not provided by, affiliated with or related to Better Homes and Gardens Real Estate LLC, or its affiliated companies.