
939 N Forestview St, Wichita, KS 67235
Local realty services provided by:Better Homes and Gardens Real Estate Wostal Realty
939 N Forestview St,Wichita, KS 67235
$297,490
- 4 Beds
- 2 Baths
- 1,801 sq. ft.
- Single family
- Active
Listed by: angela morris
Office: berkshire hathaway penfed realty
MLS#:678040
Source:South Central Kansas MLS
Price summary
- Price:$297,490
- Price per sq. ft.:$165.18
About this home
Fresh, functional, and completely turn-key—meet the Franklin by Liberty Communities. Offering 1,801 sq. ft. of streamlined single-level living, this split 4-bed, 2-bath layout maximizes every inch. At the heart of the home, an open-concept great room connects seamlessly to a modern kitchen with an entertainer’s island, walk-in pantry, and full suite of included appliances. The private primary suite boasts vaulted ceilings, a double-vanity bath, and a generous walk-in closet. Down the hall, three guest bedrooms are paired with an adaptable flex nook—ideal for a dining area, dedicated home office or tech zone. Step outside to an open back patio overlooking an already landscaped yard complete with automated irrigation. An oversized 2-car garage provides extra room for storage plus a built-in, FEMA-approved storm shelter for ultimate peace of mind.
Contact an agent
Home facts
- Year built:2026
- Subdivision & Development:PEACHTREE
- Listing ID #:678040
- Added:72 day(s) ago
- Updated:November 05, 2026 at 04:54 PM
Rooms and interior
- Bedrooms:4
- Total bathrooms:2
- Full bathrooms:2
- Dining Description:Eating Bar, Formal, Kitchen/Dining Combo, Living/Dining Combo
- Kitchen Description:Dishwasher, Disposal, Eating Bar, Granite Counters, Island, Microwave, Pantry, Refrigerator
- Bedroom Description:Granite Counters, Master Bedroom on Main Level, Split Bedroom Plan, Two Sinks
- Living area:1,801 sq. ft.
Heating and cooling
- Cooling:Central Air, Electric
- Heating:Forced Air, Gas
- Central air:Yes
Structure and exterior
- Roof:Composition
- Year built:2026
- Building area:1,801 sq. ft.
- Lot area:0.18 Acres
- Lot Features:City Lot, Standard
- Architectural Style:Ranch
- Construction Materials:Frame
- Exterior Features:Guttering - ALL, Irrigation Pump, Irrigation Well, Sprinkler System, Storm Shelter, Zero Step Entry
- Foundation Description:Slab
- Levels:One
Schools
- High school:Dwight D. Eisenhower
- Middle school:Eisenhower
- Elementary school:Apollo
Utilities
- Sewer:Sewer Available
Finances and disclosures
- Price:$297,490
- Price per sq. ft.:$165.18
- Tax amount:$1 (2025)
Features and amenities
- Appliances:Dishwasher, Disposal, Dryer, Microwave, Refrigerator, Washer
- Laundry features:220 Equipment, Dryer, Main Floor, Separate Room, Washer
- Amenities:Ceiling Fan(s), Walk-In Closet(s)
Parking
- Parking description:Attached, Opener, Oversized, Zero Entry
- Garage:Yes
- Garage spaces:2
New listings near 939 N Forestview St
- Open Sun, 2 to 4pmNew
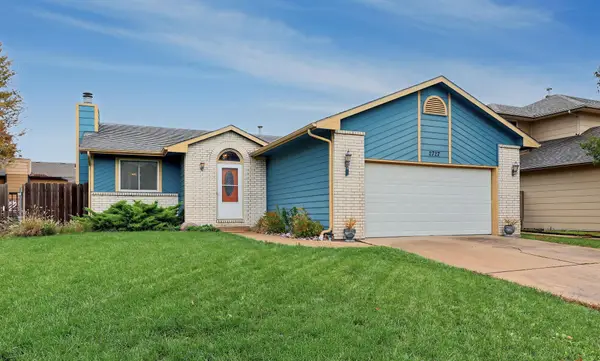 $225,000Active4 beds 3 baths2,030 sq. ft.
2727 S Yellowstone St, Wichita, KS 67215
BERKSHIRE HATHAWAY PENFED REALTY - New
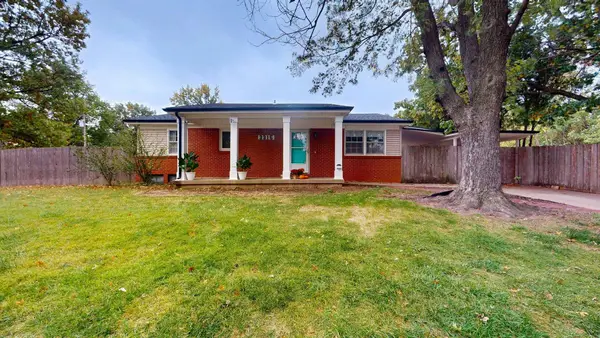 $209,900Active4 beds 2 baths1,624 sq. ft.
3315 W 15th St N, Wichita, KS 67203
REECE NICHOLS SOUTH CENTRAL KANSAS - New
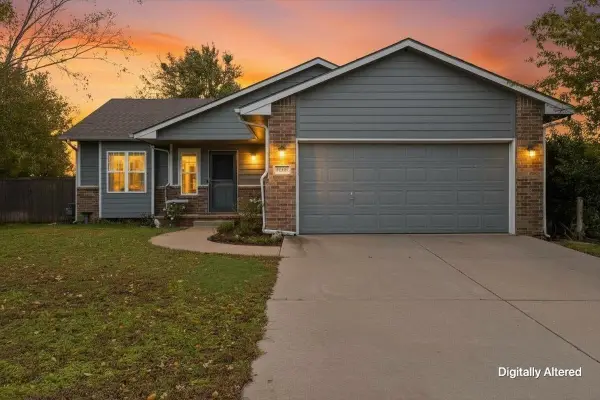 $275,000Active3 beds 2 baths1,825 sq. ft.
11415 W Dora, Wichita, KS 67209-4257
KELLER WILLIAMS HOMETOWN PARTNERS - New
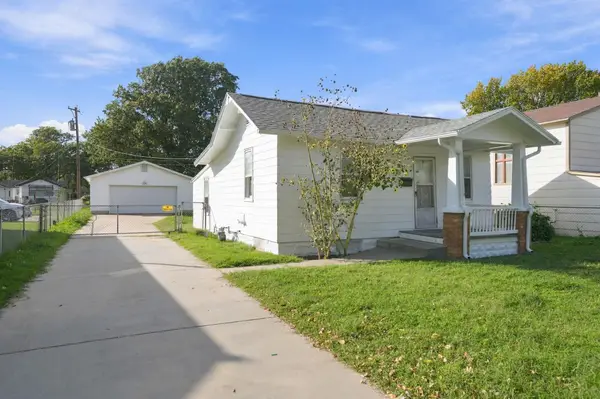 $95,000Active2 beds 1 baths744 sq. ft.
2205 S Emporia, Wichita, KS 67211
REAL BROKER, LLC - New
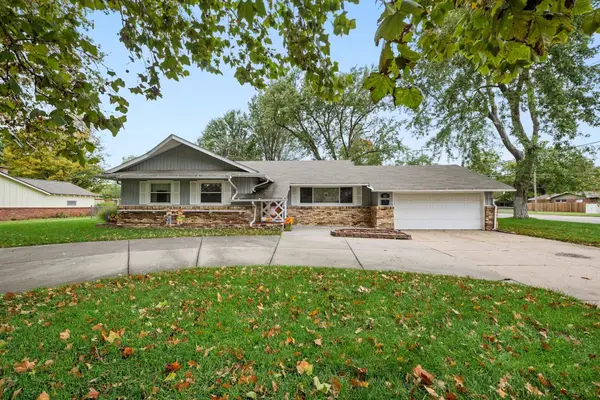 $245,000Active3 beds 2 baths1,508 sq. ft.
657 N Fairway Ave, Wichita, KS 67212-4622
RE/MAX PREMIER - New
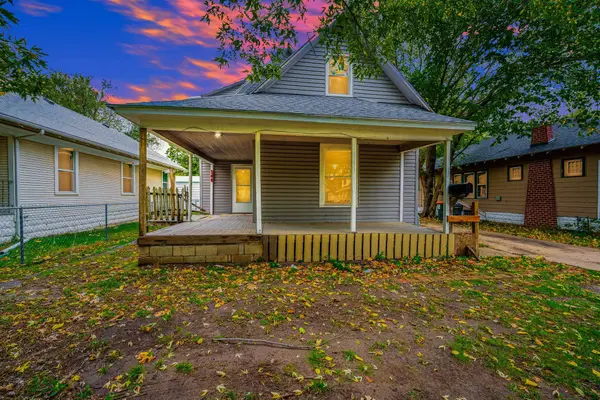 $130,000Active4 beds 2 baths1,280 sq. ft.
345 N Erie, Wichita, KS 67214
PLATINUM REALTY LLC - New
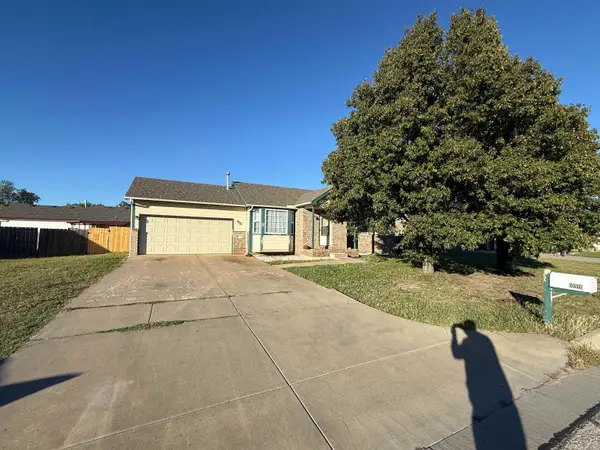 $219,900Active5 beds 2 baths1,850 sq. ft.
10910 E Mount Vernon St, Wichita, KS 67207
SUPERIOR REALTY - Open Sun, 2 to 4pmNew
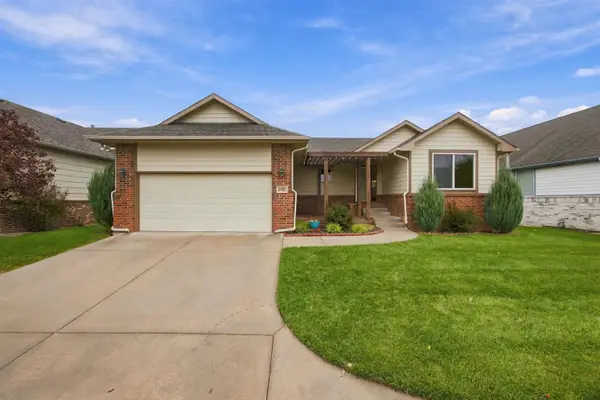 $340,000Active4 beds 3 baths2,690 sq. ft.
4430 N Shadow Glen, Wichita, KS 67226
SUDDUTH REALTY, INC. - New
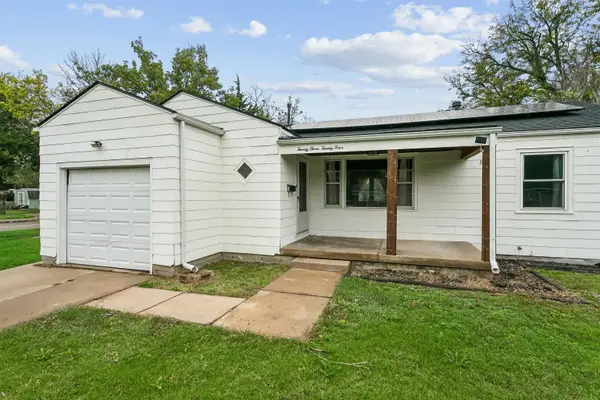 $140,000Active2 beds 1 baths1,057 sq. ft.
2324 W Walker, Wichita, KS 67213
AT HOME WICHITA REAL ESTATE - New
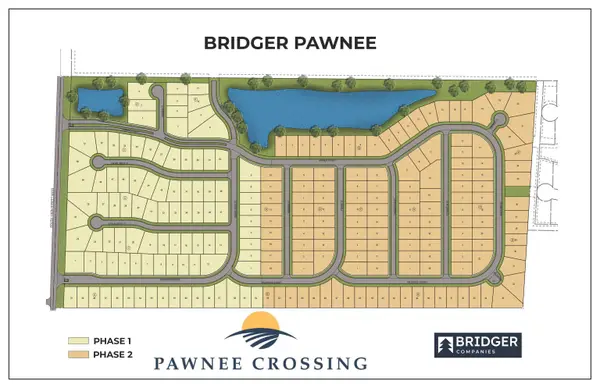 $33,500Active0 Acres
Lot 1 Blk E Bridger Pawnee Addition, Wichita, KS 67215
RE/MAX PREMIER


Protect your home and budget from life's surprises with an Assurant Home Warranty, backed by a partner that supports you through every step of homeownership. Explore Plans.
© 2026 Better Homes and Gardens Real Estate LLC. An Anywhere Real Estate company. All rights reserved. Better Homes and Gardens® Real Estate is a registered trademark owned by Meredith Operations Corporation, licensed to Better Homes and Gardens Real Estate LLC and used with permission. Better Homes and Gardens Real Estate LLC fully supports the principles of the Fair Housing Act and the Equal Opportunity Act. Listing information is deemed reliable but is not guaranteed accurate.
Each office is independently owned and operated.
Any services or products provided by third parties are not provided by, affiliated with or related to Better Homes and Gardens Real Estate LLC, or its affiliated companies.