
9405 E 35th St N #b1, Wichita, KS 67226
Local realty services provided by:Better Homes and Gardens Real Estate Wostal Realty
Listed by: cristy kerbs, kevin warner
Office: reece nichols south central kansas
MLS#:676928
Source:South Central Kansas MLS
Price summary
- Price:$218,750
- Price per sq. ft.:$131.3
About this home
Welcome to Greenlight GarageDominiums at 9405 E. 35th Street N., Wichita, KS—a rare opportunity to own a luxury garage condominium designed for those who value space, security, and versatility. Whether you're a car enthusiast, collector, hobbyist, entrepreneur, or simply need the ultimate place to store your recreational vehicles, business equipment, or prized possessions, this premium unit offers endless possibilities. Featuring approximately 1,666–2,000 square feet of thoughtfully designed space with soaring 20+ foot ceilings, the interior is finished with polished concrete floors, completed drywall, insulated walls, an oversized insulated automatic garage door, a spacious mezzanine for additional storage or workspace, an oversized ceiling fan, and an energy-efficient mini-split heating and cooling system for year-round comfort. The unit also includes an installed hot water heater, while the plumbing has already been roughed in for a future restroom with a toilet, shower, and sink. An additional water line rough-in is also in place, providing even greater flexibility for future customization or utility needs. Greenlight GarageDominiums is a gated, secure community offering 24/7 owner access, allowing you to enjoy your space whenever inspiration strikes. Conveniently located near K-96, Highway 254, Koch Industries, Wichita State University, and the shopping, dining, and entertainment along the K-96 corridor, this one-of-a-kind property combines luxury, convenience, and functionality in a way that's difficult to find. If you've been searching for the perfect place to work, create, store, or showcase your investments, this exceptional garage condominium is ready to exceed your expectations. Zero Down Ownership options - call for details...
Contact an agent
Home facts
- Year built:2025
- Subdivision & Development:NONE LISTED ON TAX RECORD
- Listing ID #:676928
- Added:52 day(s) ago
- Updated:September 25, 2026 at 03:16 PM
Rooms and interior
- Total bathrooms:1
- Full bathrooms:1
- Dining Description:Eating Space in Kitchen
- Basement:Yes
- Living area:1,666 sq. ft.
Heating and cooling
- Cooling:Central Air
- Heating:Forced Air
- Central air:Yes
Structure and exterior
- Roof:Metal
- Year built:2025
- Building area:1,666 sq. ft.
- Lot Features:Irregular Lot
- Architectural Style:Barndominium
- Construction Materials:Vinyl/Aluminum
- Foundation Description:Slab
- Levels:One and One Half
Schools
- High school:Heights
- Middle school:Stucky
- Elementary school:Gammon
Utilities
- Sewer:Sewer Available
Finances and disclosures
- Price:$218,750
- Price per sq. ft.:$131.3
- Tax amount:$2,353 (2025)
Parking
- Parking description:Attached, Opener, Oversized, Zero Entry
- Garage:Yes
- Garage spaces:4
New listings near 9405 E 35th St N #b1
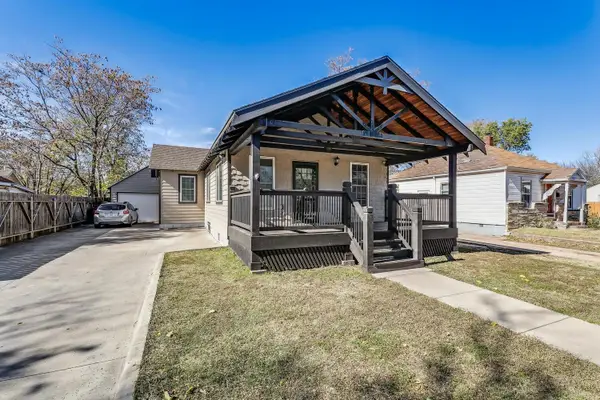 $142,000Pending3 beds 2 baths1,760 sq. ft.
142 S Green, Wichita, KS 67211
BANISTER REAL ESTATE LLC- New
 $270,000Active3 beds 2 baths1,776 sq. ft.
1902 N Nickelton Ct., Wichita, KS 67235
ELITE REAL ESTATE EXPERTS - New
 $689,900Active5 beds 5 baths3,393 sq. ft.
11614 E Winston St, Wichita, KS 67226
ELITE REAL ESTATE EXPERTS - New
 $239,900Active3 beds 2 baths1,866 sq. ft.
626 N Parkridge St, Wichita, KS 67212
REECE NICHOLS SOUTH CENTRAL KANSAS - New
 $419,500Active4 beds 3 baths2,951 sq. ft.
2427 N Vinegate Ct, Wichita, KS 67226
MCT REALTY, LLC - Open Sun, 2 to 4pmNew
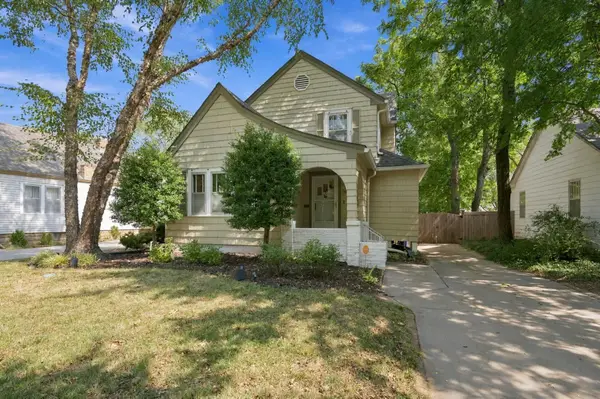 $250,000Active4 beds 2 baths2,150 sq. ft.
636 N Crestway St, Wichita, KS 67208
BERKSHIRE HATHAWAY PENFED REALTY - Open Sat, 2 to 4pmNew
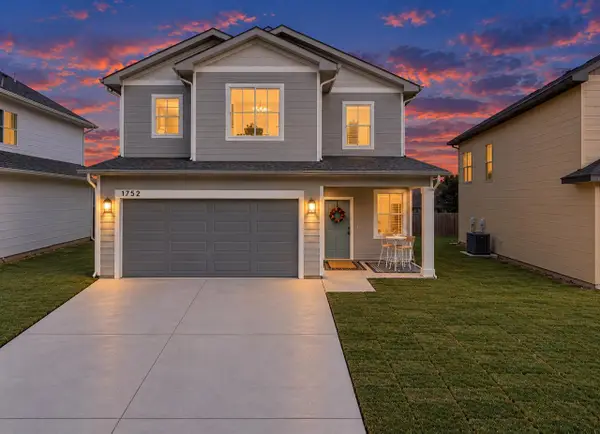 $275,000Active3 beds 3 baths1,460 sq. ft.
1752 S Goebel St, Wichita, KS 67207
REAL BROKER, LLC - Open Sun, 2 to 4pmNew
 $350,000Active3 beds 3 baths2,668 sq. ft.
239 S Parkwood, Wichita, KS 67218
REAL BROKER, LLC - New
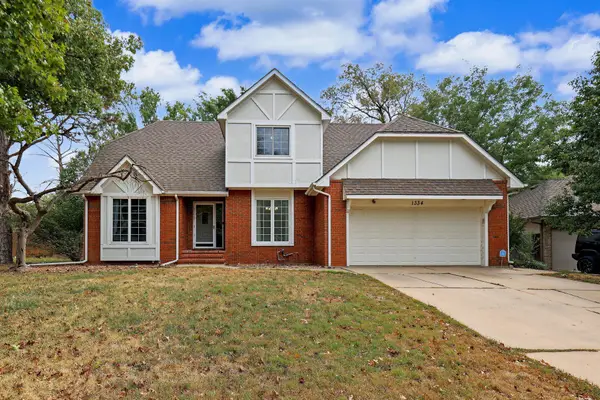 $339,900Active5 beds 4 baths3,565 sq. ft.
1334 N Coachhouse, Wichita, KS 67235
DREILING REALTY & AUCTION, LLC - New
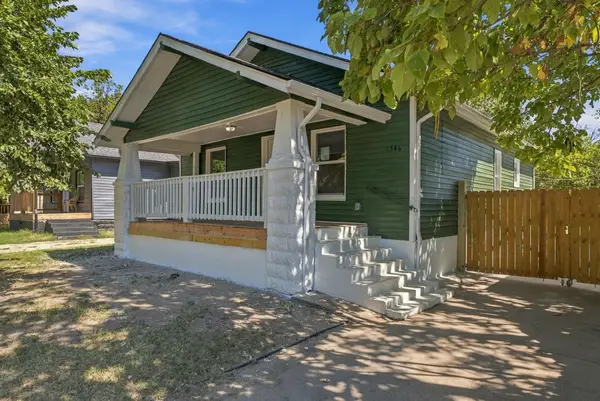 $135,000Active2 beds 2 baths1,170 sq. ft.
1546 S Waco, Wichita, KS 67213
KELLER WILLIAMS HOMETOWN PARTNERS


Protect your home and budget from life's surprises with an Assurant Home Warranty, backed by a partner that supports you through every step of homeownership. Explore Plans.
© 2026 Better Homes and Gardens Real Estate LLC. An Anywhere Real Estate company. All rights reserved. Better Homes and Gardens® Real Estate is a registered trademark owned by Meredith Operations Corporation, licensed to Better Homes and Gardens Real Estate LLC and used with permission. Better Homes and Gardens Real Estate LLC fully supports the principles of the Fair Housing Act and the Equal Opportunity Act. Listing information is deemed reliable but is not guaranteed accurate.
Each office is independently owned and operated.
Any services or products provided by third parties are not provided by, affiliated with or related to Better Homes and Gardens Real Estate LLC, or its affiliated companies.