
942 N Glendale St, Wichita, KS 67208
Local realty services provided by:Better Homes and Gardens Real Estate Wostal Realty
942 N Glendale St,Wichita, KS 67208
$1,350
- - Beds
- - Baths
- 1,170 sq. ft.
- Multi-family
- Active
Listed by: basem krichati
Office: superior realty
MLS#:679433
Source:South Central Kansas MLS
Price summary
- Price:$1,350
- Price per sq. ft.:$1.15
About this home
**FOR LEASE ONLY**Move-in ready home featuring a bright, open-concept living and kitchen area with modern finishes throughout. The kitchen includes stainless-steel appliances, granite countertops, white cabinetry, and plenty of storage space. This 1/2 duplex features easy-to-maintain hard-surface flooring throughout, spacious bedrooms, ceiling fans, and a large walk-in closet with custom built-in shelving. The bathroom offers a granite-top vanity, modern black fixtures, and a tub/shower combination. Additional features include washer and dryer hookups with built-in storage, recessed lighting, central heating and air, and a fenced backyard. Clean, modern, and ready for its next tenant! Please Note: A completed application and a $35 application fee are required. Rent: $1,350/month Security Deposit: $1,350 Lease Term: 12 months Cats and small dogs under 50 lbs are permitted, with a maximum of 2 pets per household. Pet Fees: Dogs: $300 non-refundable pet deposit per pet Cats: $150 non-refundable pet deposit per pet $25 monthly pet fee per pet Tenant is responsible for all utilities....
Contact an agent
Home facts
- Year built:2024
- Subdivision & Development:EAST HIGHLAND NORTH
- Listing ID #:679433
- Added:1 day(s) ago
- Updated:September 22, 2026 at 03:30 PM
Rooms and interior
- Kitchen Description:Dishwasher, Disposal, Microwave, Refrigerator
- Basement:Yes
- Living area:1,170 sq. ft.
Heating and cooling
- Cooling:Electric
- Heating:Natural Gas
Structure and exterior
- Roof:Composition
- Year built:2024
- Building area:1,170 sq. ft.
- Architectural Style:Side by Side
- Construction Materials:Frame
Schools
- High school:Heights
- Middle school:Robinson
- Elementary school:Adams
Utilities
- Water:Public
- Sewer:Sewer Available
Finances and disclosures
- Price:$1,350
- Price per sq. ft.:$1.15
- Tax amount:$1,467 (2025)
Features and amenities
- Appliances:Dishwasher, Disposal, Microwave, Refrigerator
Parking
- Total parking spaces:2
- Parking description:2 per Unit
New listings near 942 N Glendale St
- New
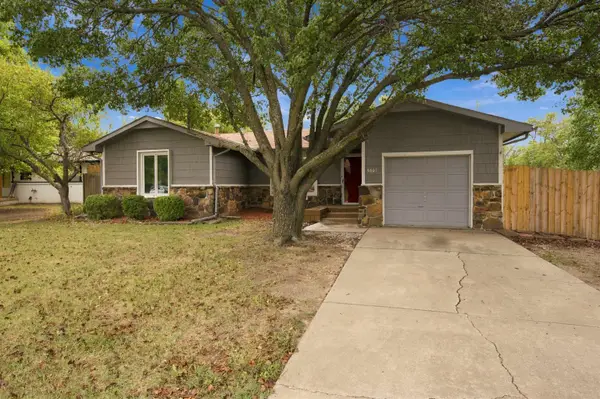 $200,000Active3 beds 2 baths1,082 sq. ft.
5601 E 39th St N, Wichita, KS 67220-1963
PLATINUM REALTY LLC - New
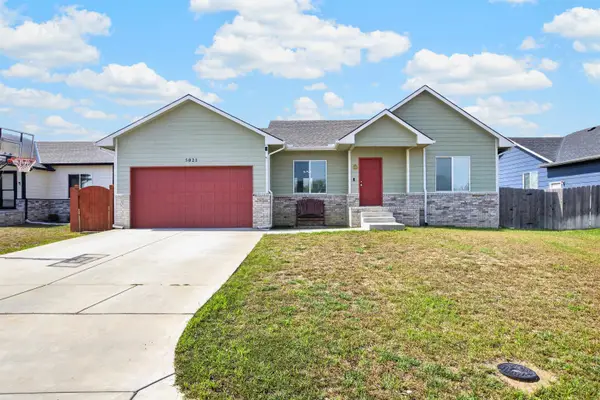 $269,000Active4 beds 2 baths1,684 sq. ft.
5021 S Chase Ave, Wichita, KS 67217
PLATINUM REALTY LLC - New
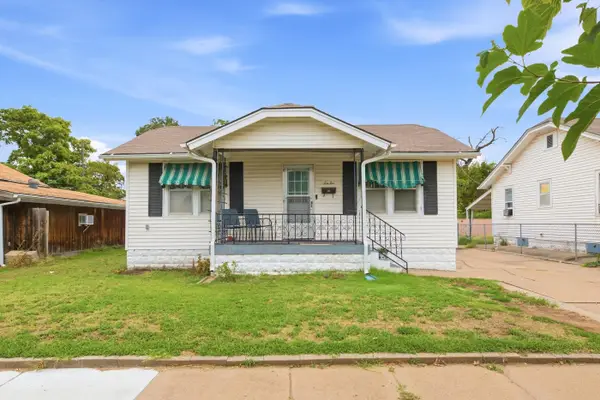 $168,000Active3 beds 2 baths1,530 sq. ft.
1010 S Dodge St, Wichita, KS 67213
NIKKEL AND ASSOCIATES - New
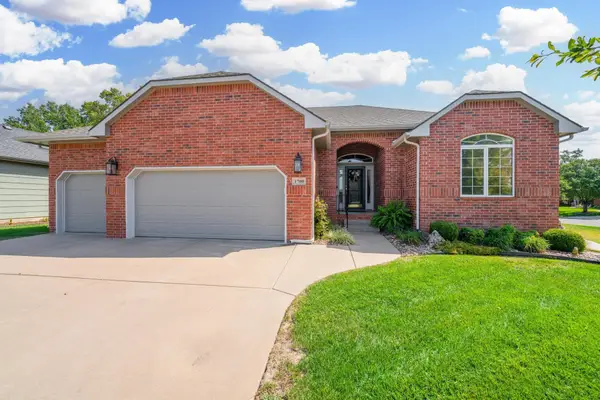 $475,000Active4 beds 3 baths2,586 sq. ft.
1700 N Split Rail St, Wichita, KS 67230-7189
BERKSHIRE HATHAWAY PENFED REALTY - New
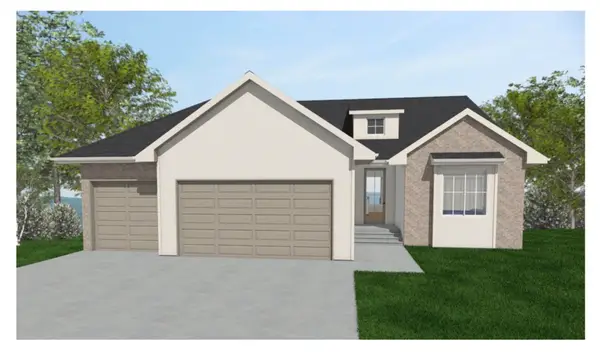 $497,088Active4 beds 3 baths2,587 sq. ft.
3501 S Linden Ct., Wichita, KS 67210
J RUSSELL REAL ESTATE - New
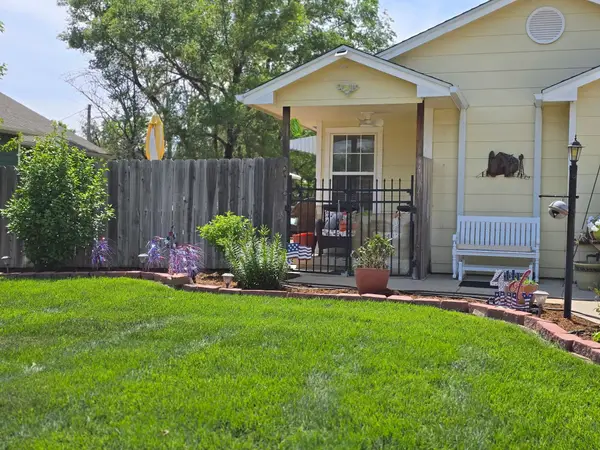 $299,000Active-- beds -- baths4,908 sq. ft.
1061-1063 N Water Street, Wichita, KS 67203
CLOUD 9 REALTY GROUP, LLC - New
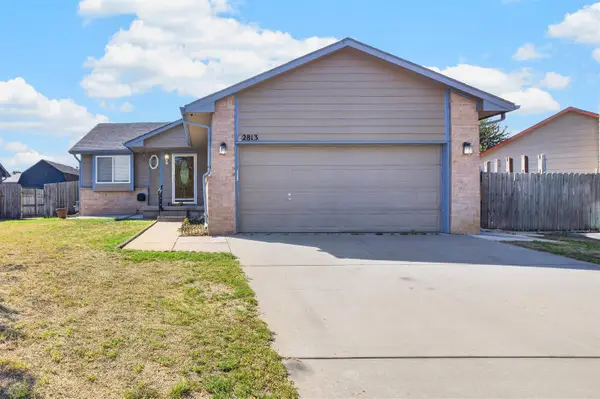 $260,000Active3 beds 2 baths1,880 sq. ft.
2813 W 43rd St S, Wichita, KS 67217
EXP REALTY, LLC - New
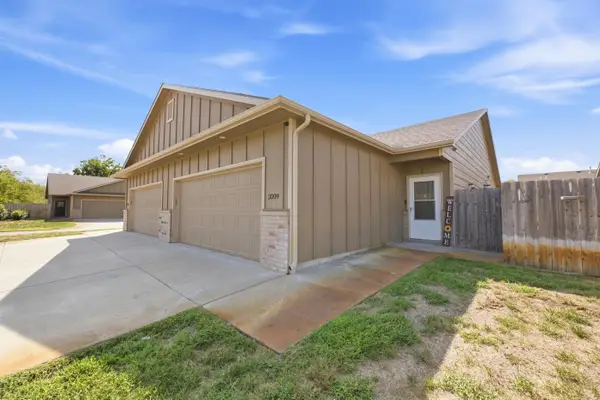 $215,000Active3 beds 2 baths1,160 sq. ft.
3209 E Aster, Derby, KS 67037-2066
REAL BROKER, LLC - New
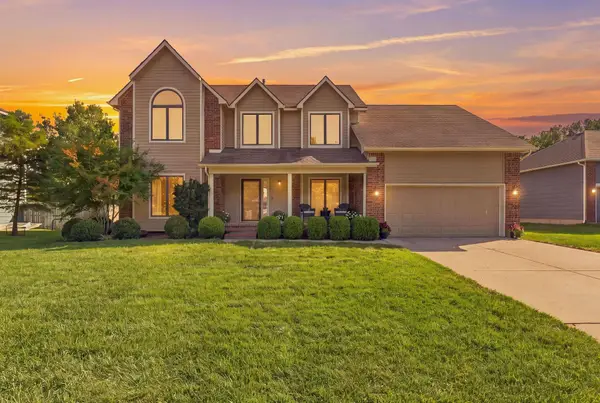 $469,900Active5 beds 4 baths3,123 sq. ft.
805 N Sagebrush Ct, Wichita, KS 67230
RE/MAX PREMIER


Protect your home and budget from life's surprises with an Assurant Home Warranty, backed by a partner that supports you through every step of homeownership. Explore Plans.
© 2026 Better Homes and Gardens Real Estate LLC. An Anywhere Real Estate company. All rights reserved. Better Homes and Gardens® Real Estate is a registered trademark owned by Meredith Operations Corporation, licensed to Better Homes and Gardens Real Estate LLC and used with permission. Better Homes and Gardens Real Estate LLC fully supports the principles of the Fair Housing Act and the Equal Opportunity Act. Listing information is deemed reliable but is not guaranteed accurate.
Each office is independently owned and operated.
Any services or products provided by third parties are not provided by, affiliated with or related to Better Homes and Gardens Real Estate LLC, or its affiliated companies.