
9611 E Annabelle St, Wichita, KS 67207
Local realty services provided by:Better Homes and Gardens Real Estate Wostal Realty
9611 E Annabelle St,Wichita, KS 67207
$285,000
- 3 Beds
- 2 Baths
- 1,340 sq. ft.
- Single family
- Active
Listed by: jake steven, reese bayliff
Office: reece nichols south central kansas
MLS#:681183
Source:South Central Kansas MLS
Price summary
- Price:$285,000
- Price per sq. ft.:$212.69
About this home
Located in the Chalet Ridge Addition in southeast Wichita, this newer ranch-style home offers 3 bedrooms, 2 full bathrooms, 1,340 square feet of finished living space, and an attached 2-car garage. The home features an open-concept layout with a spacious living area, kitchen with center island, and comfortable dining space. The primary suite includes a private bathroom and walk-in closet. Additional features include modern finishes, and a separate laundry room, Currently vacant, this property offers an opportunity for an owner-occupant or investor looking for a newer, low-maintenance home in a convenient southeast Wichita location near shopping, dining, and major roadways. This home is one of seven single-family properties being offered for sale in the Chalet Ridge Addition. Each property is listed individually, and the seller will also consider offers for multiple homes or the entire seven-property portfolio.
Contact an agent
Home facts
- Year built:2025
- Subdivision & Development:CHALET RIDGE
- Listing ID #:681183
- Added:3 day(s) ago
- Updated:November 03, 2026 at 03:30 AM
Rooms and interior
- Bedrooms:3
- Total bathrooms:2
- Full bathrooms:2
- Dining Description:Eating Space in Kitchen
- Living area:1,340 sq. ft.
Heating and cooling
- Cooling:Central Air, Electric
- Heating:Forced Air
- Central air:Yes
Structure and exterior
- Roof:Composition
- Year built:2025
- Building area:1,340 sq. ft.
- Lot area:0.3 Acres
- Lot Features:City Lot, Corner Lot
- Architectural Style:Ranch
- Construction Materials:Frame w/Less than 50% Mas, Stucco, Vinyl/Aluminum
- Foundation Description:Slab
- Levels:One
Schools
- High school:Southeast
- Middle school:Christa McAuliffe Academy K-8
- Elementary school:Seltzer
Utilities
- Sewer:Sewer Available
Finances and disclosures
- Price:$285,000
- Price per sq. ft.:$212.69
- Tax amount:$135 (2025)
Features and amenities
- Laundry features:220 Equipment, Main Floor, Separate Room
- Amenities:Ceiling Fan(s)
Parking
- Parking description:Attached
- Garage:Yes
- Garage spaces:2
New listings near 9611 E Annabelle St
- Coming Soon
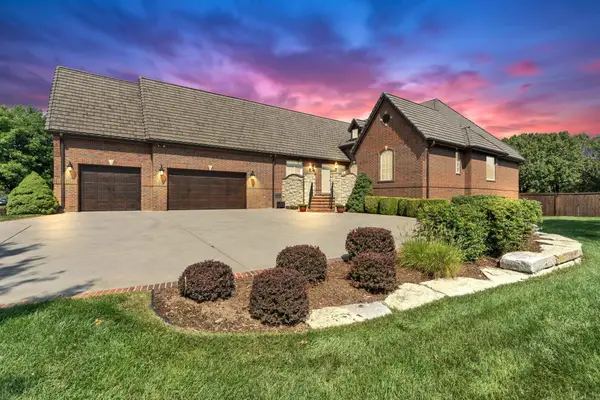 $1,200,000Coming Soon5 beds 6 baths4,801 sq. ft.
1729 N Rocky Creek Ct, Wichita, KS 67230
BERKSHIRE HATHAWAY PENFED REALTY - New
 $102,900Active3 beds 1 baths1,073 sq. ft.
1633 N Pershing St, Wichita, KS 67208
BERKSHIRE HATHAWAY PENFED REALTY - New
 $268,500Active3 beds 2 baths1,968 sq. ft.
13905 W Harvest Ln, Wichita, KS 67235
REECE NICHOLS SOUTH CENTRAL KANSAS - New
 $165,000Active3 beds 1 baths1,241 sq. ft.
1219 W 32nd St S, Wichita, KS 67217
REECE NICHOLS SOUTH CENTRAL KANSAS - New
 $460,000Active2 beds 2 baths2,388 sq. ft.
3709 N Bedford, Wichita, KS 67226
COLDWELL BANKER PLAZA REAL ESTATE - New
 $350,000Active4 beds 3 baths2,486 sq. ft.
5702 N Charles, Wichita, KS 67204
REECE NICHOLS SOUTH CENTRAL KANSAS - New
 $229,900Active2 beds 2 baths1,824 sq. ft.
10937 W Lotus St, Wichita, KS 67209
BERKSHIRE HATHAWAY PENFED REALTY - New
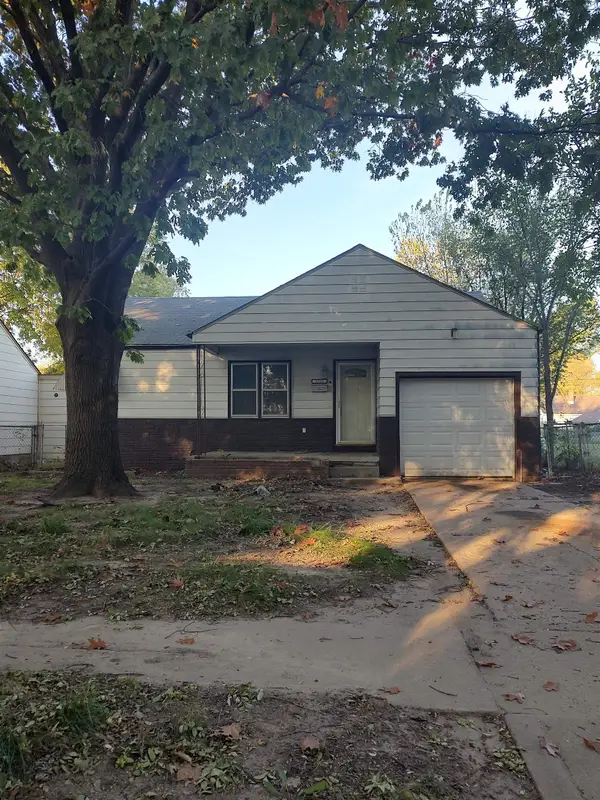 $95,000Active2 beds 1 baths818 sq. ft.
1733 S Grove, Wichita, KS 67211
CROWN III REALTY LLC - New
 $300,000Active3 beds 3 baths2,009 sq. ft.
3227 N Westwind Bay Ct, Wichita, KS 67205-2525
REECE NICHOLS SOUTH CENTRAL KANSAS  $180,000Pending4 beds 2 baths1,355 sq. ft.
1605 S Limuel St, Wichita, KS 67235
J RUSSELL REAL ESTATE


Protect your home and budget from life's surprises with an Assurant Home Warranty, backed by a partner that supports you through every step of homeownership. Explore Plans.
© 2026 Better Homes and Gardens Real Estate LLC. An Anywhere Real Estate company. All rights reserved. Better Homes and Gardens® Real Estate is a registered trademark owned by Meredith Operations Corporation, licensed to Better Homes and Gardens Real Estate LLC and used with permission. Better Homes and Gardens Real Estate LLC fully supports the principles of the Fair Housing Act and the Equal Opportunity Act. Listing information is deemed reliable but is not guaranteed accurate.
Each office is independently owned and operated.
Any services or products provided by third parties are not provided by, affiliated with or related to Better Homes and Gardens Real Estate LLC, or its affiliated companies.