
2045 SE 85th St, Williamsport, KS 66409
Local realty services provided by:Better Homes and Gardens Real Estate Wostal Realty
2045 SE 85th St,Topeka, KS 66409
$224,900
- 3 Beds
- 2 Baths
- 1,204 sq. ft.
- Single family
- Active
Listed by: lesia mcmillin
Office: kw one legacy partners, llc.
MLS#:245832
Source:KS_TAAR
Price summary
- Price:$224,900
- Price per sq. ft.:$186.79
About this home
A Peaceful Country Setting with Room to Grow! Discover the perfect blend of country charm, privacy, and opportunity on this beautiful 2.86-acre property surrounded by mature trees, abundant wildlife, and gorgeous scenic views. Whether you’re looking for a comfortable place to call home now or a property with the potential to build your dream home in the future, this one offers plenty of possibilities! The well-maintained 3-bedroom, 2-bath mobile home is in great shape and features a newer roof and HVAC system, making it a comfortable and practical home while you plan for the future. Enjoy the peaceful surroundings and watch wildlife right from your own property. A major bonus is the impressive 30' x 40' Morton building, offering 3-car parking spaces plus a large workshop area—ideal for vehicles, hobbies, equipment, storage, or a home-based project. With plenty of room to spread out, a beautiful wooded setting, and a prime building site for a future home, this property provides the flexibility and freedom that’s hard to find. Come enjoy the quiet country lifestyle, beautiful scenery, and endless possibilities this acreage has to offer!...
Contact an agent
Home facts
- Year built:2001
- Subdivision & Development:Not Subdivided
- Listing ID #:245832
- Added:45 day(s) ago
- Updated:September 14, 2026 at 02:39 PM
Rooms and interior
- Bedrooms:3
- Total bathrooms:2
- Full bathrooms:2
- Dining Description:Kitchen/Dining Combo
- Bathrooms Description:1st Floor Full Bath, Primary Bath
- Bedroom Description:1st Floor Primary Bedroom
- Basement:Yes
- Living area:1,204 sq. ft.
Structure and exterior
- Roof:Metal
- Year built:2001
- Building area:1,204 sq. ft.
- Lot Features:Wooded
- Architectural Style:Ranch
- Construction Materials:Metal Siding, Vinyl Siding
Schools
- High school:Shawnee Heights High School/USD 450
- Middle school:Shawnee Heights Middle School/USD 450
- Elementary school:Berryton Elementary School/USD 450
Finances and disclosures
- Price:$224,900
- Price per sq. ft.:$186.79
- Tax amount:$657
Features and amenities
- Laundry features:Main Level
Parking
- Parking description:Detached
- Garage:Yes
- Garage spaces:3
New listings near 2045 SE 85th St
- New
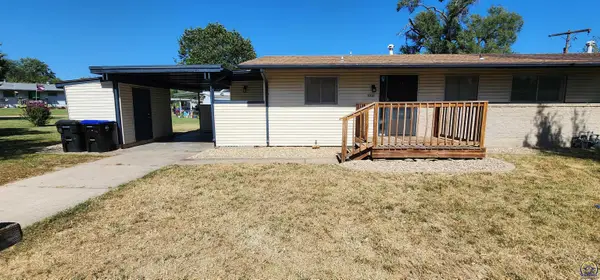 $82,900Active2 beds 1 baths1,056 sq. ft.
7012 SW Towerview Ln, Topeka, KS 66619
MLS# 246430Listed by: GENESIS, LLC, REALTORS 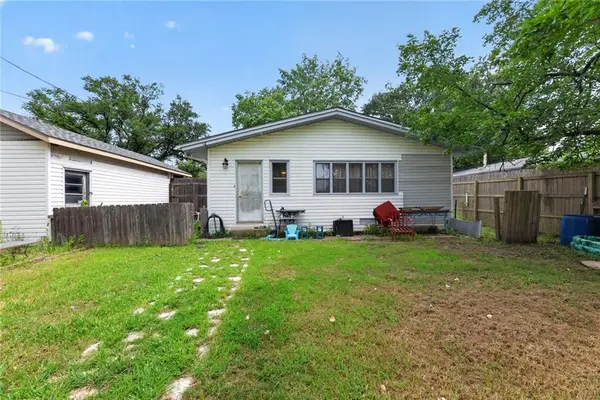 $110,000Active3 beds 2 baths1,444 sq. ft.
6711 Windsong Drive, Topeka, KS 66619
MLS# 2640283Listed by: AT HOME KANSAS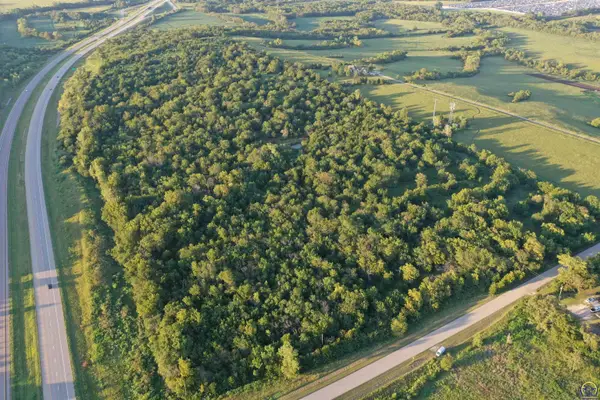 Active-- beds -- baths
0000 SW 65th St #Tract 2, Topeka, KS 66619
MLS# 246197Listed by: SUPERIOR REAL ESTATE $55,000Pending3.6 Acres
2500 SE 77th St, Berryton, KS 66409
MLS# 246202Listed by: COUNTRYWIDE REALTY, INC. $370,000Active3 beds 3 baths2,012 sq. ft.
10050 SW Jordan Rd, Wakarusa, KS 66546
MLS# 245950Listed by: STONE & STORY RE GROUP, LLC $155,000Active13.31 Acres
10748 S Topeka Blvd #Tract A, Lot 13.31, Wakarusa, KS 66546
MLS# 245917Listed by: KW ONE LEGACY PARTNERS, LLC $190,000Active3 beds 2 baths1,374 sq. ft.
7102 SW Greenview Dr, Topeka, KS 66619
MLS# 245847Listed by: PRESTIGE REAL ESTATE $85,000Pending5 Acres
0000 SW 93rd St, Wakarusa, KS 66546
MLS# 245766Listed by: COLDWELL BANKER AMERICAN HOME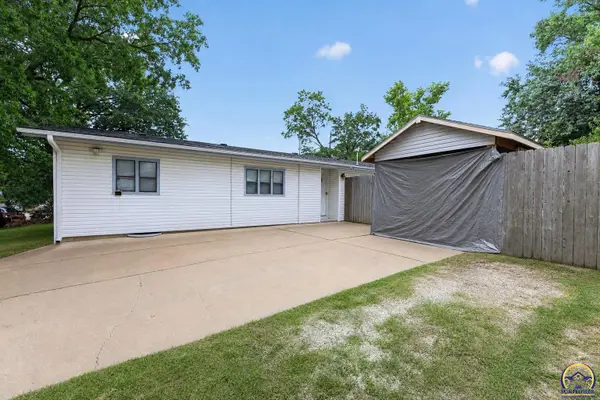 $110,000Active3 beds 2 baths1,444 sq. ft.
6711 SW Windsong Dr, Topeka, KS 66619
MLS# 245743Listed by: AT HOME KANSAS


Protect your home and budget from life's surprises with an Assurant Home Warranty, backed by a partner that supports you through every step of homeownership. Explore Plans.
© 2026 Better Homes and Gardens Real Estate LLC. An Anywhere Real Estate company. All rights reserved. Better Homes and Gardens® Real Estate is a registered trademark owned by Meredith Operations Corporation, licensed to Better Homes and Gardens Real Estate LLC and used with permission. Better Homes and Gardens Real Estate LLC fully supports the principles of the Fair Housing Act and the Equal Opportunity Act. Listing information is deemed reliable but is not guaranteed accurate.
Each office is independently owned and operated.
Any services or products provided by third parties are not provided by, affiliated with or related to Better Homes and Gardens Real Estate LLC, or its affiliated companies.