
1710 Cotswold Ln, Winfield, KS 67156
Local realty services provided by:Better Homes and Gardens Real Estate Wostal Realty
1710 Cotswold Ln,Winfield, KS 67156
$275,000
- 3 Beds
- 2 Baths
- 1,956 sq. ft.
- Single family
- Active
Listed by: rick eastman
Office: webber land company
MLS#:680147
Source:South Central Kansas MLS
Price summary
- Price:$275,000
- Price per sq. ft.:$140.59
About this home
This custom limestone home sits on a quiet cul-de-sac in an established Winfield neighborhood, surrounded by mature trees and other one-of-a-kind homes. Tudor-style gables and a little stone wall by the front entrance give it plenty of cottage charm. Inside, fresh interior paint sets off the solid oak woodwork, rough-hewn limestone walls, and large ceiling beams. The spacious living room has a limestone gas fireplace and oak built-in, while the dining room has a built-in desk, buffet, and bookshelves. Just off the kitchen, a sunny garden room has doors to both the front and backyard. Upstairs feels like a space of its own, with a large bedroom, walk-in closets, a bathroom, and an open living area beneath high peaked ceilings. This 3-bedroom, 2-bath home also has a pantry, a cedar coat closet, and an attached two-car garage with overhead storage and space for garden tools. A new privacy fence and updated interior and exterior lighting round it all out.
Contact an agent
Home facts
- Year built:1997
- Subdivision & Development:JINDRA
- Listing ID #:680147
- Added:42 day(s) ago
- Updated:November 19, 2026 at 04:20 PM
Rooms and interior
- Bedrooms:3
- Total bathrooms:2
- Full bathrooms:2
- Dining Description:Formal
- Kitchen Description:Dishwasher, Disposal, Microwave, Other Counters, Pantry, Refrigerator
- Bedroom Description:Master Bedroom on Main Level
- Living area:1,956 sq. ft.
Heating and cooling
- Cooling:Central Air
- Heating:Forced Air
- Central air:Yes
Structure and exterior
- Roof:Composition
- Year built:1997
- Building area:1,956 sq. ft.
- Lot area:0.2 Acres
- Lot Features:City Lot, Standard
- Foundation Description:Slab
- Levels:One and One Half
Schools
- High school:Winfield
- Middle school:Winfield
- Elementary school:Winfield Schools
Utilities
- Sewer:Sewer Available
Finances and disclosures
- Price:$275,000
- Price per sq. ft.:$140.59
- Tax amount:$4,190 (2026)
Features and amenities
- Appliances:Dishwasher, Disposal, Microwave, Refrigerator
- Laundry features:Main Floor
Parking
- Parking description:Attached
- Garage:Yes
- Garage spaces:2
New listings near 1710 Cotswold Ln
- New
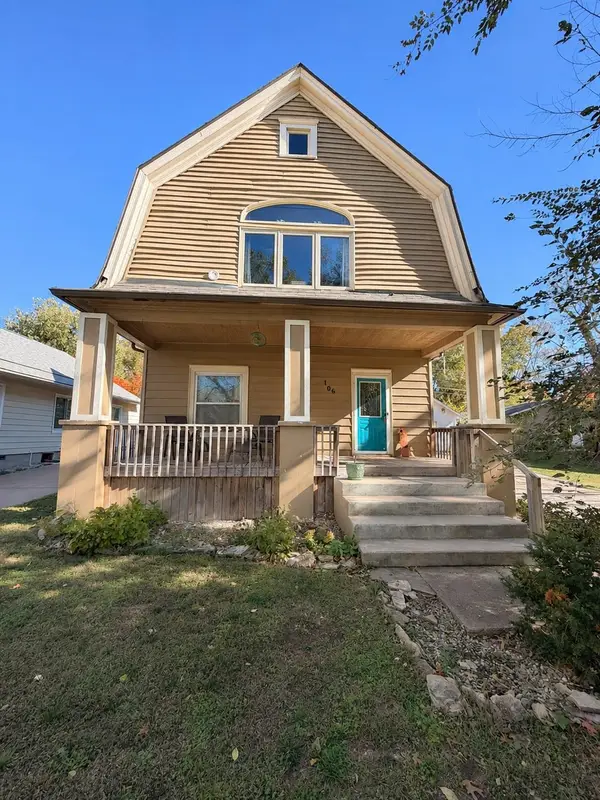 $159,900Active3 beds 3 baths1,767 sq. ft.
106 N Massachusettes, Winfield, KS 67156
NEXTHOME TOGETHER - New
 $189,000Active4 beds 2 baths1,800 sq. ft.
1701 Winfield Ave, Winfield, KS 67156
SUNDGREN REALTY - New
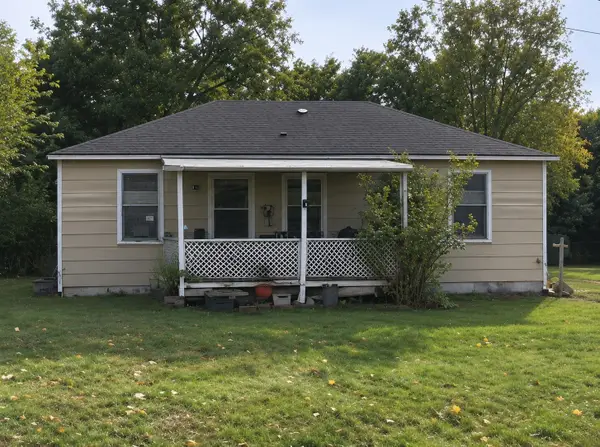 $125,000Active3 beds 1 baths864 sq. ft.
1209 Pine, Winfield, KS 67156
LPT REALTY - New
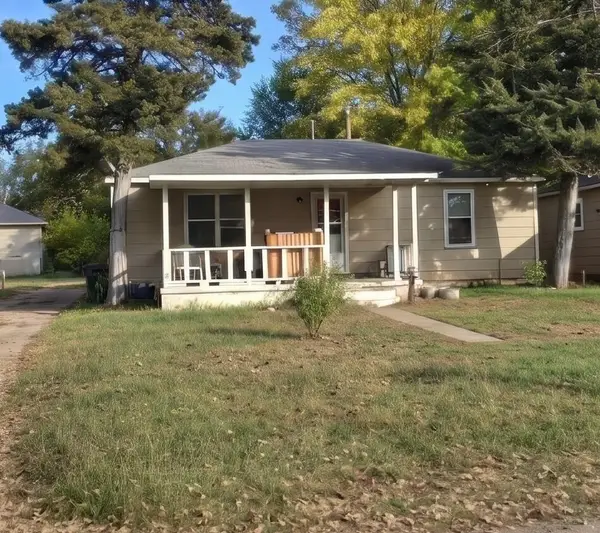 $125,000Active2 beds 1 baths864 sq. ft.
216 N Iowa, Winfield, KS 67156
LPT REALTY - New
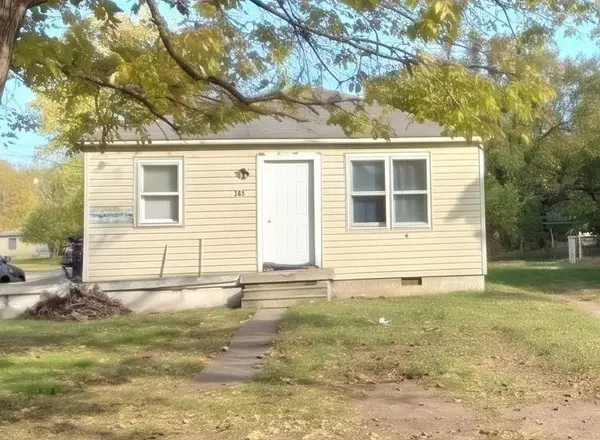 $125,000Active2 beds 1 baths864 sq. ft.
218 N Iowa, Winfield, KS 67156
LPT REALTY - New
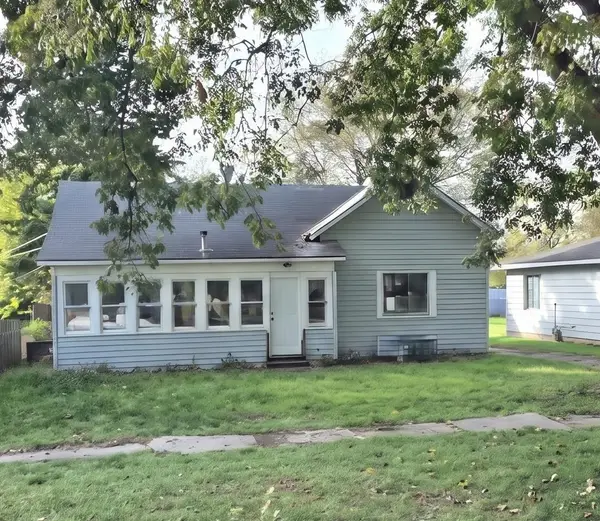 $40,000Active3 beds 1 baths968 sq. ft.
219 N Massachusetts, Winfield, KS 67156
LPT REALTY - New
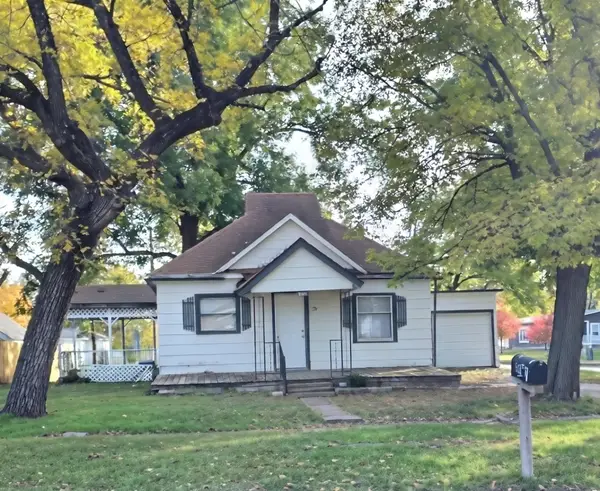 $50,000Active3 beds 1 baths1,056 sq. ft.
601 E 17th, Winfield, KS 67156
LPT REALTY 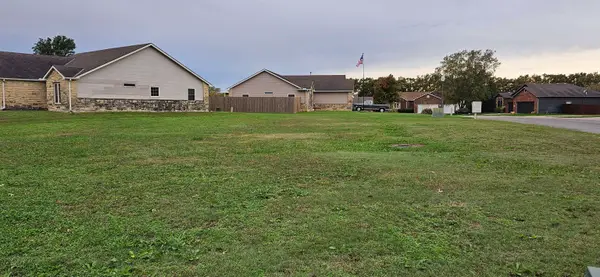 $18,500Active0 Acres
00 Lakeshore Dr, Winfield, KS 67156
BERKSHIRE HATHAWAY PENFED REALTY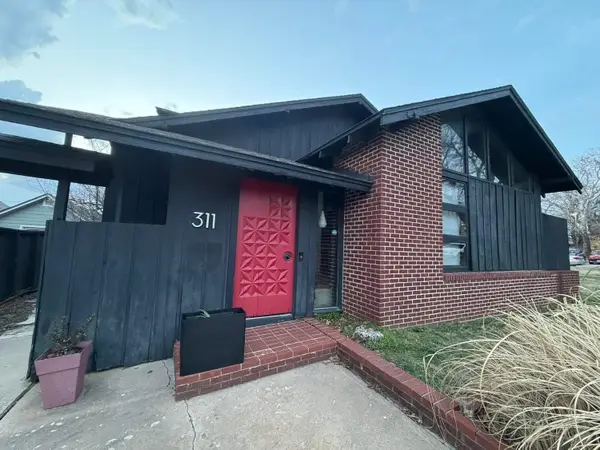 $180,000Pending4 beds 2 baths2,294 sq. ft.
311 Houston, Winfield, KS 67156
NOBLE REALTY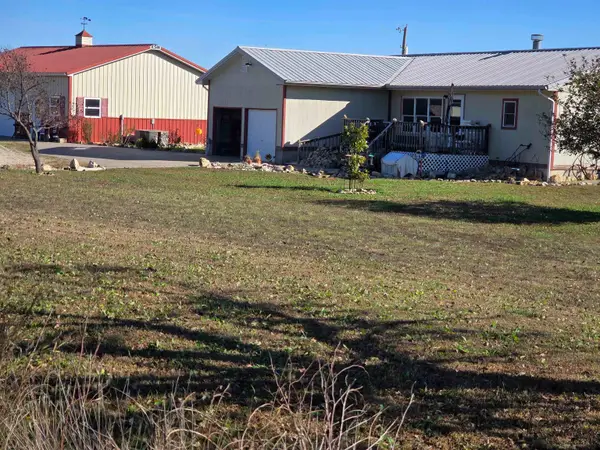 $264,900Pending3 beds 2 baths1,228 sq. ft.
11035 116th Drive, Winfield, KS 67156
ALBRIGHT INSURANCE AND REAL ESTATE, LLC


Protect your home and budget from life's surprises with an Assurant Home Warranty, backed by a partner that supports you through every step of homeownership. Explore Plans.
© 2026 Better Homes and Gardens Real Estate LLC. An Anywhere Real Estate company. All rights reserved. Better Homes and Gardens® Real Estate is a registered trademark owned by Meredith Operations Corporation, licensed to Better Homes and Gardens Real Estate LLC and used with permission. Better Homes and Gardens Real Estate LLC fully supports the principles of the Fair Housing Act and the Equal Opportunity Act. Listing information is deemed reliable but is not guaranteed accurate.
Each office is independently owned and operated.
Any services or products provided by third parties are not provided by, affiliated with or related to Better Homes and Gardens Real Estate LLC, or its affiliated companies.