
411 W Sanderson Street, Yates Center, KS 66783
Local realty services provided by:Better Homes and Gardens Real Estate Kansas City Homes
Listed by: jennifer chester
Office: crown realty
MLS#:2646280
Source:MOKS_HL
Price summary
- Price:$159,000
- Price per sq. ft.:$67.95
About this home
Discover the charm and versatility of this 2,340 square foot home featuring 3 bedrooms and 2 bathrooms. This single floor property within the city limits feels like a rural setting, situated on two city lots at nearly a half of an acre.
Fresh paint throughout gives a clean, inviting feel and includes original hardwood floors. It provides an updated bathroom with a walk-in shower, a large laundry/mudroom and a spacious family room. With its generous living spaces, distinctive personality, and inviting interior, this property is an opportunity to create a home that reflects your lifestyle and vision. With convenient access to Highway 75, you'll also be within reach of the area's outdoor attractions, including the Yates Center Reservoir and other recreational opportunities.
If you are searching for your first home, a property with room to spread out, or a convenient base camp for hunting, don't miss your chance to own a one-of-a-kind property. Schedule your private showing today and discover the potential waiting for you at 411 W. Sanderson Street....
Contact an agent
Home facts
- Year built:1940
- Subdivision & Development:None
- Listing ID #:2646280
- Added:11 day(s) ago
- Updated:October 21, 2026 at 02:34 PM
Rooms and interior
- Bedrooms:3
- Total bathrooms:2
- Full bathrooms:2
- Kitchen Description:Dishwasher, Microwave, Refrigerator
- Basement Description:Crawl Space
- Living area:2,340 sq. ft.
Heating and cooling
- Cooling:Electric, Window Unit(s)
- Heating:Natural Gas, Wood Stove
Structure and exterior
- Roof:Composition
- Year built:1940
- Building area:2,340 sq. ft.
- Lot area:0.48 Acres
- Architectural Style:Ranch
- Construction Materials:Frame, Lap
Utilities
- Water:City/Public
- Sewer:Public Sewer
Finances and disclosures
- Price:$159,000
- Price per sq. ft.:$67.95
Features and amenities
- Appliances:Dishwasher, Gas Range, Microwave, Refrigerator
- Amenities:Painted Cabinets
Parking
- Parking description:Carport, Off Street
 HeartlandMLS©2026. Information Deemed Reliable But Not Guaranteed. This information is being provided by the HeartlandMLS. The listings presented here may or may not be listed by the Broker/Agent operating this website. This information is intended for the personal use of consumers and may not be used for any purpose other than to identify prospective properties consumers may be interested in purchasing. Data <Last Updated October 21, 2026
New listings near 411 W Sanderson Street
- New
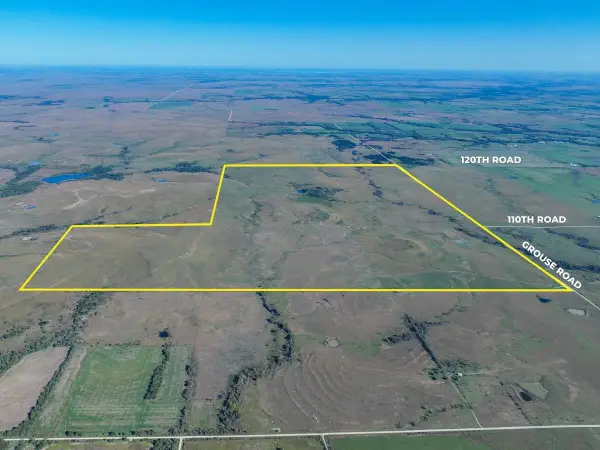 Active0 Acres
000 Grouse Rd, Yates Center, KS 66783
SUNDGREN REALTY  $105,000Active2 beds 1 baths1,356 sq. ft.
404 N State Street, Yates Center, KS 66783
MLS# 2645221Listed by: KELLER WILLIAMS REALTY PARTNERS INC. $165,000Pending2 beds 1 baths3,326 sq. ft.
111 E Butler Street, Yates Center, KS 66783
MLS# 2636360Listed by: CROWN REALTY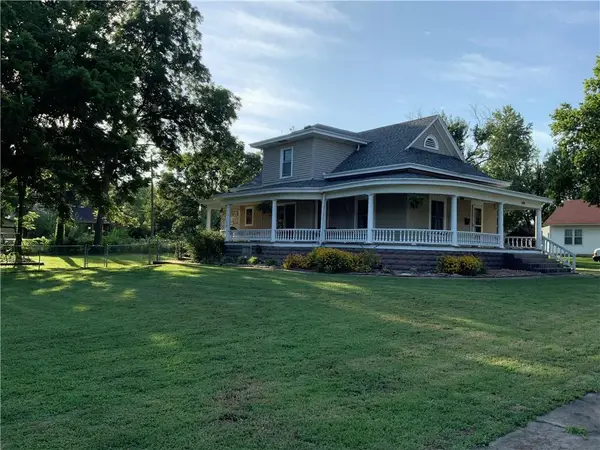 $179,000Active3 beds 2 baths1,447 sq. ft.
409 S Green Street, Yates Center, KS 66783
MLS# 2633410Listed by: CROWN REALTY $233,999Active4 beds 2 baths2,128 sq. ft.
599 Kanza Road, Yates Center, KS 66783
MLS# 2632788Listed by: L2 REALTY, INC. $70,000Pending3 beds 2 baths1,985 sq. ft.
1001 N Main Street, Yates Center, KS 66783
MLS# 2606134Listed by: CROWN REALTY $99,999Active4 beds 3 baths1,893 sq. ft.
609 Ridge Street, Yates Center, KS 66783
MLS# 2602258Listed by: CROWN REALTY


Protect your home and budget from life's surprises with an Assurant Home Warranty, backed by a partner that supports you through every step of homeownership. Explore Plans.
© 2026 Better Homes and Gardens Real Estate LLC. An Anywhere Real Estate company. All rights reserved. Better Homes and Gardens® Real Estate is a registered trademark owned by Meredith Operations Corporation, licensed to Better Homes and Gardens Real Estate LLC and used with permission. Better Homes and Gardens Real Estate LLC fully supports the principles of the Fair Housing Act and the Equal Opportunity Act. Listing information is deemed reliable but is not guaranteed accurate.
Each office is independently owned and operated.
Any services or products provided by third parties are not provided by, affiliated with or related to Better Homes and Gardens Real Estate LLC, or its affiliated companies.