
811 High St., Albany, KY 42602
Local realty services provided by:Better Homes and Gardens Real Estate Gwin Realty
Listed by: bobbie stone
Office: exp realty
MLS#:244629
Source:TN_UCAR
Price summary
- Price:$122,900
- Price per sq. ft.:$67.98
About this home
Charming home in Albany city limits PRICED WELL UNDER last appraised value. This 3 bedroom/2 bath home is conveniently located near the square, grocery stores, hospital and medical offices in Albany. It boasts a spacious living area and a huge primary suite with a large closet and an en suite bathroom with ample storage. The finished attic area offers additional space that would be great for another bedroom or flex/multipurpose room. The home also features a basement, detached garage and two outbuildings. , Clinton Co.
Contact an agent
Home facts
- Year built:1942
- Subdivision & Development:None
- Listing ID #:244629
- Added:92 day(s) ago
- Updated:August 26, 2026 at 02:24 PM
Rooms and interior
- Bedrooms:3
- Total bathrooms:2
- Full bathrooms:2
- Kitchen Description:Dishwasher, Electric Range, Microwave, Refrigerator
- Basement Description:Partial
- Living area:1,808 sq. ft.
Heating and cooling
- Cooling:Central Air
- Heating:Electric, Heat Pump
Structure and exterior
- Roof:Shingle
- Year built:1942
- Building area:1,808 sq. ft.
- Lot area:0.39 Acres
- Lot Features:Cleared
- Construction Materials:Vinyl Siding
- Exterior Features:Covered, Outbuilding(s), Paved Driveway
- Levels:1 Story
Utilities
- Water:Public, Utility District
Finances and disclosures
- Price:$122,900
- Price per sq. ft.:$67.98
Features and amenities
- Appliances:Dryer, Electric Range, Microwave, Refrigerator, Washer
- Laundry features:Dishwasher, Dryer, Main Level, Washer
- Amenities:Jet Tub
Parking
- Garage spaces:1
- Carport spaces:1
New listings near 811 High St.
- New
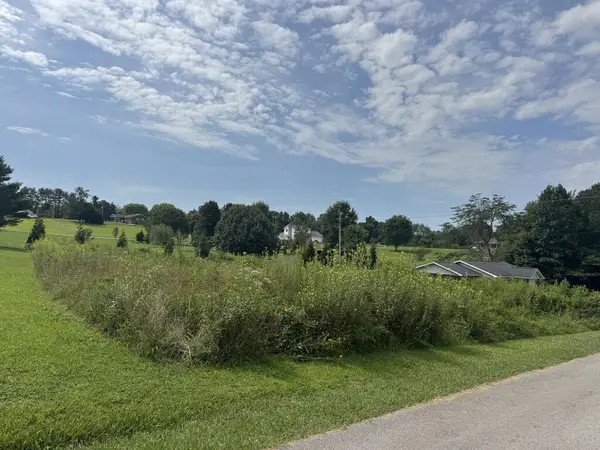 $15,000Active0.4 Acres
Lot 26 Valley Road, Albany, KY 42602
MLS# 246619Listed by: THE REALTY FIRM - BYRDSTOWN 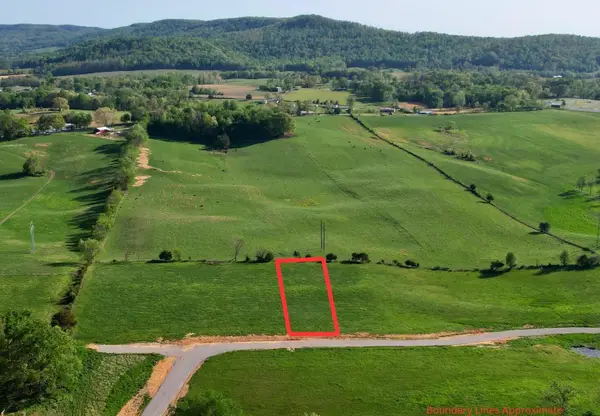 $29,999Active1 Acres
906 Denney Road #Lot 15, Albany, KY 42602
MLS# 26022104Listed by: WEICHERT REALTORS FORD BROTHERS, INC.- New
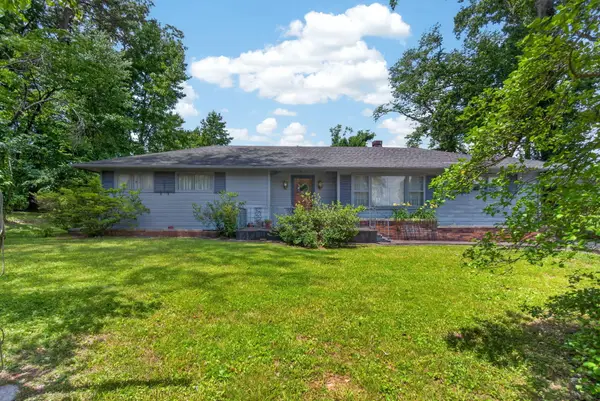 $216,000Active3 beds 3 baths4,104 sq. ft.
120 Pineview Drive, Albany, KY 42602
MLS# 26022459Listed by: RE/MAX COUNTRY LIVING - New
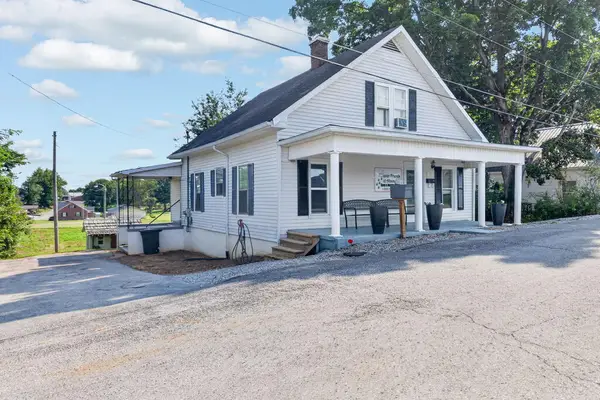 $209,000Active3 beds 1 baths1,460 sq. ft.
111 Maple St, Albany, KY 42602
MLS# 246533Listed by: RE/MAX COUNTRY LIVING, LLC  $60,000Active1.25 Acres
0 Speck Road, Albany, KY 42602
MLS# 26021417Listed by: PREMIER PROPERTIES OF LAKE CUMBERLAND, INC. $279,900Active4 beds 2 baths1,948 sq. ft.
6842 U.s. 127, Albany, KY 42602
MLS# 26020853Listed by: NEAL REALTY & AUCTION $269,000Active3 beds 2 baths2,475 sq. ft.
7120 N 7120 N Highway 127 B Highway, Albany, KY 42602
MLS# 26020033Listed by: CENTURY 21 ADVANTAGE REALTY $15,900Active1.07 Acres
267 J O Stockton Pond Road, Albany, KY 42602
MLS# 26019970Listed by: GODBY REALTY & AUCTION $389,000Active4 beds 2 baths2,286 sq. ft.
7120 N Hwy 127, Albany, KY 42602
MLS# 26019681Listed by: CENTURY 21 ADVANTAGE REALTY $69,000Active2.26 Acres
14 Arrowhead Circle, Albany, KY 42602
MLS# 245509Listed by: EXP REALTY


Protect your home and budget from life's surprises with an Assurant Home Warranty, backed by a partner that supports you through every step of homeownership. Explore Plans.
© 2026 Better Homes and Gardens Real Estate LLC. An Anywhere Real Estate company. All rights reserved. Better Homes and Gardens® Real Estate is a registered trademark owned by Meredith Operations Corporation, licensed to Better Homes and Gardens Real Estate LLC and used with permission. Better Homes and Gardens Real Estate LLC fully supports the principles of the Fair Housing Act and the Equal Opportunity Act. Listing information is deemed reliable but is not guaranteed accurate.
Each office is independently owned and operated.
Any services or products provided by third parties are not provided by, affiliated with or related to Better Homes and Gardens Real Estate LLC, or its affiliated companies.