
511 Snardon Mill Road, Allensville, KY 42204
Local realty services provided by:Better Homes and Gardens Real Estate Fern Leaf Group
511 Snardon Mill Road,Allensville, KY 42204
$550,000
- 4 Beds
- 3 Baths
- 2,800 sq. ft.
- Single family
- Active
Listed by: steve nash
Office: keller williams realty clarksville
MLS#:26019396
Source:KY_LBAR
Price summary
- Price:$550,000
- Price per sq. ft.:$196.43
About this home
Wide-open skies, rolling farmland, and breathtaking sunsets create the backdrop for life at 511 Snardon Mill Rd. Set on 2.28 picturesque acres surrounded by mature trees and peaceful countryside views, this exceptional 4-bedroom home offers approximately 2,800 square feet designed for both everyday comfort and effortless entertaining. The backyard is a true retreat, featuring a 22x44 in-ground gunite pool with a diving board, 12.5-foot deep end, and a screened-in covered deck overlooking the entire space. Whether you're hosting summer gatherings or enjoying a quiet evening outdoors, this property was built to be enjoyed. Car enthusiasts, hobbyists, and anyone needing extra space will appreciate the insulated 30x30 detached shop with 10-foot ceilings, attached two-car garage, and additional outbuilding. Inside, you'll find custom cabinetry, quartz countertops, gas cooking, and a warm, inviting fireplace that anchors the main living area. A full unfinished basement already plumbed for an additional bathroom provides outstanding potential for future living space, while the new roof installed in 2020 offers added peace of mind. Just minutes from town yet surrounded by the beauty and tranquility of the countryside, this is the perfect place to enjoy the privacy of country living without sacrificing convenience....
Contact an agent
Home facts
- Year built:1975
- Subdivision & Development:Rural
- Listing ID #:26019396
- Added:64 day(s) ago
- Updated:September 24, 2026 at 03:13 PM
Rooms and interior
- Bedrooms:4
- Total bathrooms:3
- Full bathrooms:3
- Rooms Total:8
- Flooring:Carpet, Laminate
- Basement:Yes
- Basement Description:Full, Unfinished
- Living area:2,800 sq. ft.
Heating and cooling
- Cooling:Electric
- Heating:Electric, Heat Pump, Propane
- Central air:Yes
Structure and exterior
- Year built:1975
- Building area:2,800 sq. ft.
- Lot area:2.28 Acres
- Architectural Style:Contemporary
- Construction Materials:Brick Veneer, Vinyl Siding
Schools
- High school:Todd Co
- Middle school:Todd County Middle
- Elementary school:South Todd
Utilities
- Water:Public
- Sewer:Septic Tank
Finances and disclosures
- Price:$550,000
- Price per sq. ft.:$196.43
Features and amenities
- Laundry features:Electric Dryer Hookup, Washer Hookup
- Amenities:Blinds, Ceiling Fan(s), Insulated Windows, Screens
Parking
- Parking description:Driveway, Garage Door Opener, Garage Faces Rear
- Garage:Yes
- Garage spaces:4

New listings near 511 Snardon Mill Road
 $4,896,000Active-- beds -- baths
0 Keysburg Rd, Allensville, KY 42204
MLS# 3280780Listed by: BOLINGER REAL ESTATE & AUCTION, LLC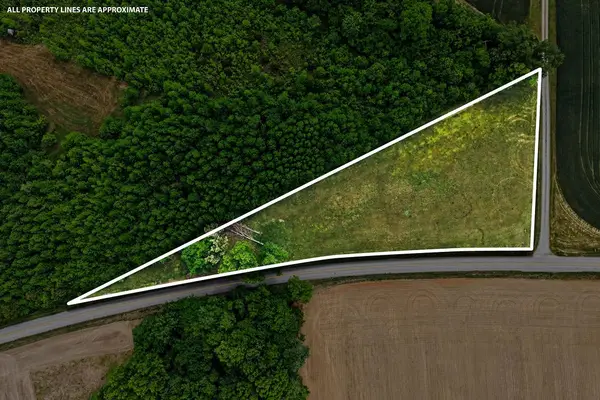 $60,000Active1.36 Acres
0 Keysburg Rd, Allensville, KY 42204
MLS# 3245236Listed by: BOLINGER REAL ESTATE & AUCTION, LLC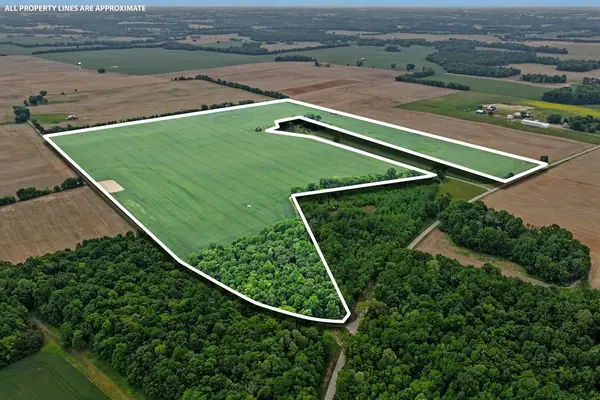 $2,750,000Active-- beds -- baths
0 Keysburg Rd, Allensville, KY 42204
MLS# 3245149Listed by: BOLINGER REAL ESTATE & AUCTION, LLC $399,900Active-- beds -- baths
0 Keysburg Rd, Allensville, KY 42204
MLS# 3245049Listed by: BOLINGER REAL ESTATE & AUCTION, LLC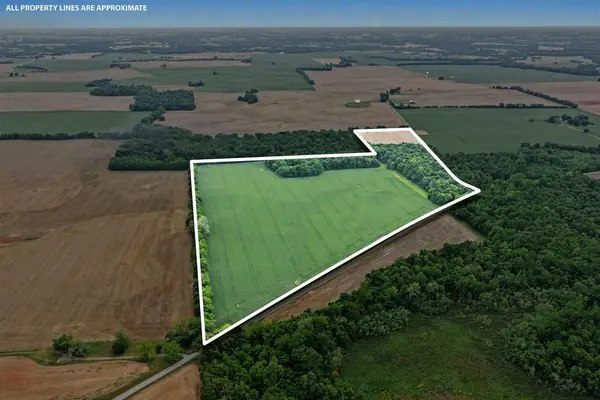 $1,750,000Active-- beds -- baths
0 Keysburg Rd, Allensville, KY 42204
MLS# 3245072Listed by: BOLINGER REAL ESTATE & AUCTION, LLC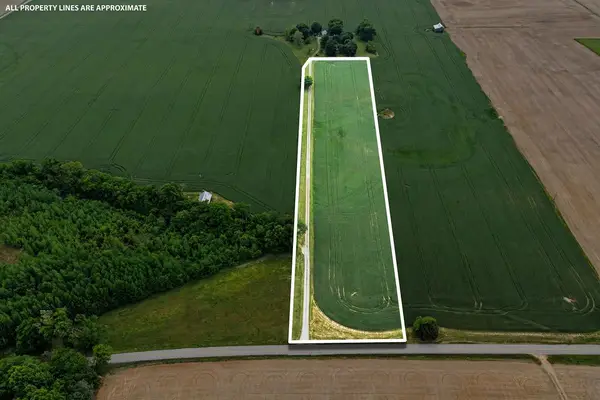 $199,900Active-- beds -- baths
0 Keysburg Rd, Allensville, KY 42204
MLS# 3245097Listed by: BOLINGER REAL ESTATE & AUCTION, LLC


Protect your home and budget from life's surprises with an Assurant Home Warranty, backed by a partner that supports you through every step of homeownership. Explore Plans.
© 2026 Better Homes and Gardens Real Estate LLC. An Anywhere Real Estate company. All rights reserved. Better Homes and Gardens® Real Estate is a registered trademark owned by Meredith Operations Corporation, licensed to Better Homes and Gardens Real Estate LLC and used with permission. Better Homes and Gardens Real Estate LLC fully supports the principles of the Fair Housing Act and the Equal Opportunity Act. Listing information is deemed reliable but is not guaranteed accurate.
Each office is independently owned and operated.
Any services or products provided by third parties are not provided by, affiliated with or related to Better Homes and Gardens Real Estate LLC, or its affiliated companies.