
148 Charley Miller, Almo, KY 42020
Local realty services provided by:Better Homes and Gardens Real Estate Fern Leaf Group
148 Charley Miller,Almo, KY 42020
$329,900
- 4 Beds
- 3 Baths
- 1,524 sq. ft.
- Single family
- Active
Listed by: darrell lewis
Office: diyflatfee.com
MLS#:137742
Source:KY_WKRMLS
Price summary
- Price:$329,900
- Price per sq. ft.:$216.47
About this home
For showings or questions, contact Sonya Crider at (270) 853-6375. How to Submit an Offer: Submit all offers directly to the Seller at sonya71468@gmail.com at (270) 853-6375. Broker is acting in a limited-service capacity and is not involved in negotiations or contract review unless Seller upgrades to full service.
Contact an agent
Home facts
- Year built:1999
- Subdivision & Development:None
- Listing ID #:137742
- Added:92 day(s) ago
- Updated:July 29, 2026 at 04:23 PM
Rooms and interior
- Bedrooms:4
- Total bathrooms:3
- Full bathrooms:3
- Dining Description:Kitchen/Family
- Bathrooms Description:Double Vanity, Walk-In Closet
- Kitchen Description:Dishwasher, Disposal, Microwave, Refrigerator, Stove
- Basement Description:None
- Living area:1,524 sq. ft.
Heating and cooling
- Cooling:Central Air
- Heating:Gas Pack, Multiple Units, Propane
Structure and exterior
- Roof:Dimensional Shingle
- Year built:1999
- Building area:1,524 sq. ft.
- Lot area:0.74 Acres
- Lot Features:Corner Lot, County
- Architectural Style:1 Story
- Construction Materials:Board/Batten, Vinyl Siding
- Exterior Features:Aggregate Walks, Circular Drive, Deck, Fenced Yard, Gravel Drive, Level, Patio, Privacy Fence, Sidewalks, Trees
- Foundation Description:Concrete Block, Crawl Space
- Levels:1 Story
Schools
- High school:Calloway/Murray-VERIFY
- Middle school:Calloway/Murray-VERIFY
- Elementary school:Calloway/Murray-VERIFY
Utilities
- Water:Water Districts
- Sewer:Septic
Finances and disclosures
- Price:$329,900
- Price per sq. ft.:$216.47
Features and amenities
- Appliances:Microwave, Stove
- Laundry features:Washer/Dryer Hookup
- Amenities:Ceiling Fan(s), Circuit Breakers, Deck, Fenced Yard, Garage Door Opener, Gravel Drive, Privacy Fence, Security System, Sidewalks, Smoke Alarm, Thermal Pane Windows, Tilt Windows, Trees, Vinyl Frame, Walk-In Closet, Washer/Dryer Hookup
Parking
- Parking description:1 Car Garage, Attached
- Garage spaces:1
New listings near 148 Charley Miller
- New
 $315,000Active3 beds 2 baths1,593 sq. ft.
281 John Purdom Drive, Almo, KY 42020
MLS# 26026933Listed by: MARKETHOUSE REALTY, PLLC - New
 $319,900Active3 beds 2 baths1,733 sq. ft.
349 Wells Purdom Drive, Almo, KY 42020
MLS# 26026779Listed by: STEDELIN REAL ESTATE LLC  $299,000Active3 beds 2 baths1,539 sq. ft.
220 John Purdom Drive, Almo, KY 42020
MLS# 26025663Listed by: HRE ADVISORS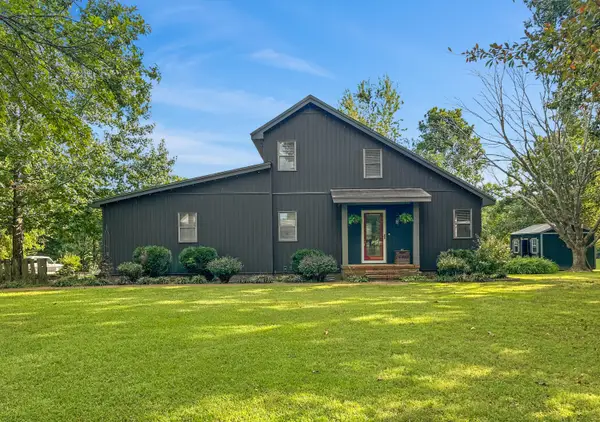 $335,000Pending3 beds 3 baths2,363 sq. ft.
361 Candlelite Drive, Almo, KY 42020
MLS# 26024904Listed by: MARKETHOUSE REALTY, PLLC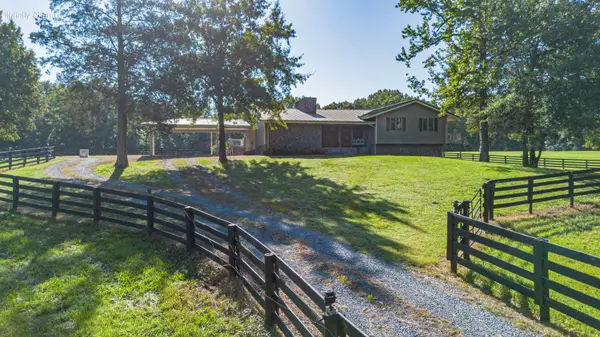 $459,900Pending2 beds 2 baths2,046 sq. ft.
65 Heath Lane, Almo, KY 42020
MLS# 26024101Listed by: EXP REALTY, LLC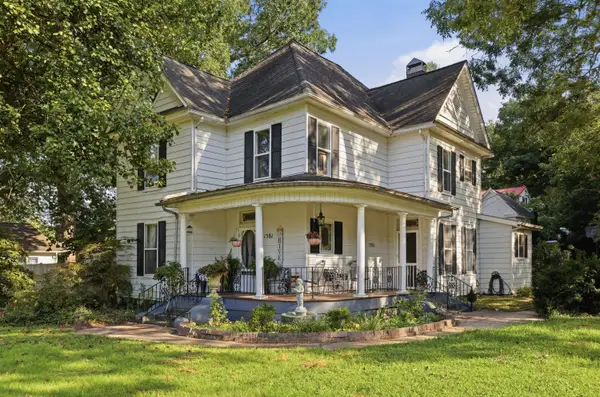 $325,000Active4 beds 2 baths2,748 sq. ft.
1581 Almo Road, Almo, KY 42020
MLS# 26024028Listed by: STEDELIN REAL ESTATE LLC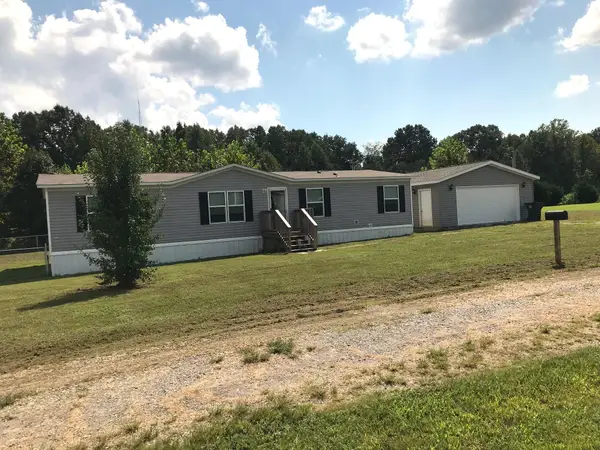 $179,900Active4 beds 2 baths1,475 sq. ft.
194 Obryan Circle, Almo, KY 42020
MLS# 26023585Listed by: RE/MAX REAL ESTATE ASSOCIATES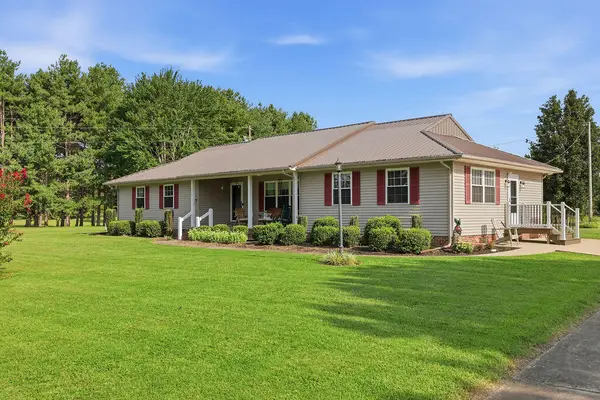 $499,000Active3 beds 2 baths2,023 sq. ft.
2348 Coles Campground Road, Murray, KY 42071
MLS# 26022770Listed by: KELLER WILLIAMS EXPERIENCE - MURRAY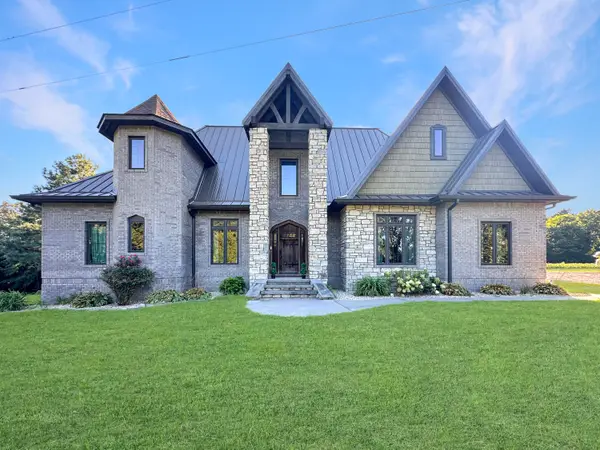 $798,000Active4 beds 3 baths4,084 sq. ft.
805 Short Road, Almo, KY 42020
MLS# 26022715Listed by: MARKETHOUSE REALTY, PLLC $260,000Pending3 beds 2 baths1,959 sq. ft.
1890 Radio Road, Almo, KY 42020
MLS# 26021209Listed by: PROPERTY INVESTMENT SOLUTIONS


Protect your home and budget from life's surprises with an Assurant Home Warranty, backed by a partner that supports you through every step of homeownership. Explore Plans.
© 2026 Better Homes and Gardens Real Estate LLC. An Anywhere Real Estate company. All rights reserved. Better Homes and Gardens® Real Estate is a registered trademark owned by Meredith Operations Corporation, licensed to Better Homes and Gardens Real Estate LLC and used with permission. Better Homes and Gardens Real Estate LLC fully supports the principles of the Fair Housing Act and the Equal Opportunity Act. Listing information is deemed reliable but is not guaranteed accurate.
Each office is independently owned and operated.
Any services or products provided by third parties are not provided by, affiliated with or related to Better Homes and Gardens Real Estate LLC, or its affiliated companies.