
389 Washington Drive, Almo, KY 42020
Local realty services provided by:Better Homes and Gardens Real Estate Fern Leaf Group
Listed by: brian stedelin
Office: stedelin real estate llc.
MLS#:26019547
Source:KY_LBAR
Price summary
- Price:$335,000
- Price per sq. ft.:$181.87
About this home
New Craftsman Home Located Just North of Murray! Located on Washington Drive, this new 4 bedroom, 2 bath home features a spacious open living and kitchen layout. Vaulted ceilings and abundant natural light in the living area of the house make this home warm and inviting. The kitchen features stylish wooden cabinetry with soft close hardware, granite countertops, and Fridgidaire Stainless appliances. The large kitchen island provides additional storage and space for entertaining. The primary suite features a spacious bedroom, twin bathroom vanities, a custom tile shower, and a large walk-in closet. The home features a covered front and back porch and is situated on a .6 acre lot.
Contact an agent
Home facts
- Year built:2026
- Subdivision & Development:Purdom Estates
- Listing ID #:26019547
- Added:20 day(s) ago
- Updated:July 23, 2026 at 11:37 PM
Rooms and interior
- Bedrooms:4
- Total bathrooms:2
- Full bathrooms:2
- Rooms Total:2
- Flooring:Carpet, Ceramic Tile
- Living area:1,842 sq. ft.
Heating and cooling
- Heating:Electric
- Central air:Yes
Structure and exterior
- Year built:2026
- Building area:1,842 sq. ft.
- Lot area:0.6 Acres
- Architectural Style:Craftsman
- Construction Materials:Vinyl Siding
Schools
- High school:Calloway Co
- Middle school:Calloway Co
- Elementary school:North Calloway
Utilities
- Water:Public
- Sewer:Septic Tank
Finances and disclosures
- Price:$335,000
- Price per sq. ft.:$181.87
Features and amenities
- Laundry features:Main Level
Parking
- Parking description:Driveway, Garage Faces Front
- Garage:Yes
- Garage spaces:2

New listings near 389 Washington Drive
- New
 $274,900Active3 beds 2 baths1,959 sq. ft.
1890 Radio Road, Almo, KY 42020
MLS# 26021209Listed by: PROPERTY INVESTMENT SOLUTIONS  $350,000Pending3 beds 2 baths1,600 sq. ft.
91 Cody Drive, Almo, KY 42020
MLS# 26020588Listed by: HRE ADVISORS $165,000Active9.2 Acres
0 North Drive, Almo, KY 42020
MLS# 26019934Listed by: STEDELIN REAL ESTATE LLC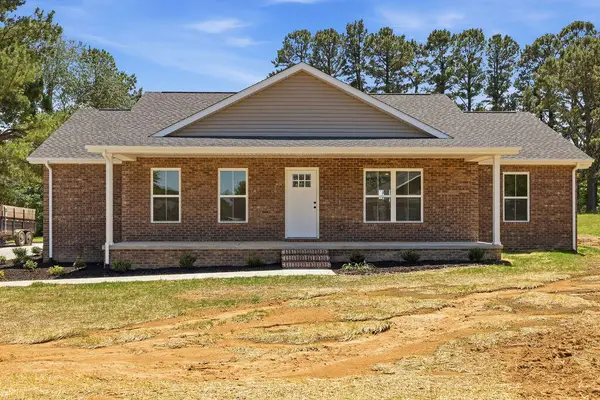 $340,000Active3 beds 2 baths1,709 sq. ft.
84 Drew Drive, Murray, KY 42071
MLS# 26019552Listed by: STEDELIN REAL ESTATE LLC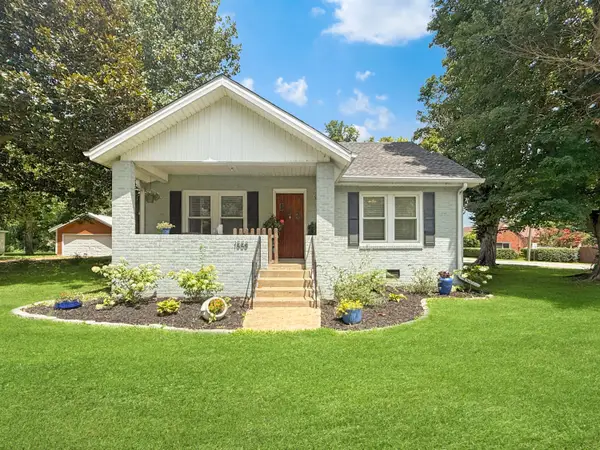 $229,000Active3 beds 2 baths1,568 sq. ft.
1558 Almo Road, Almo, KY 42020
MLS# 26019558Listed by: BENCHMARK REALTY, LLC - MURRAY $389,900Active3 beds 4 baths2,559 sq. ft.
486 Washington Drive, Almo, KY 42020
MLS# 26019162Listed by: KELLER WILLIAMS EXPERIENCE - MURRAY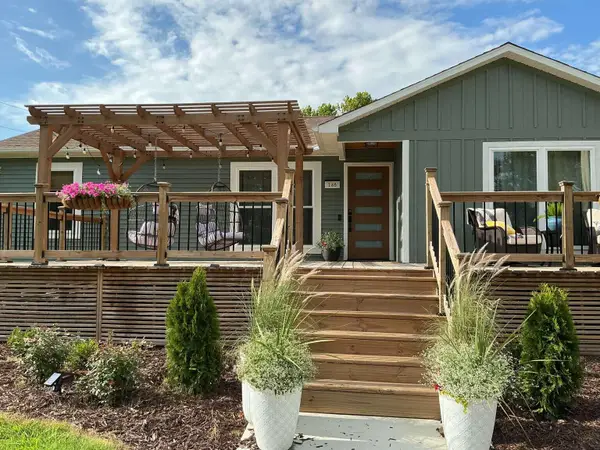 $329,900Active4 beds 3 baths1,524 sq. ft.
148 Charley Miller Road, Almo, KY 42020
MLS# 26019105Listed by: DIY FLAT FEE.COM $590,000Active6 beds 3 baths2,976 sq. ft.
54 North Drive, Almo, KY 42020
MLS# 26018546Listed by: STEDELIN REAL ESTATE LLC $405,000Pending3 beds 2 baths1,800 sq. ft.
5202 Airport Road, Almo, KY 42020
MLS# 26018462Listed by: KELLER WILLIAMS EXPERIENCE - MURRAY


Protect your home and budget from life's surprises with an Assurant Home Warranty, backed by a partner that supports you through every step of homeownership. Explore Plans.
© 2026 Better Homes and Gardens Real Estate LLC. An Anywhere Real Estate company. All rights reserved. Better Homes and Gardens® Real Estate is a registered trademark owned by Meredith Operations Corporation, licensed to Better Homes and Gardens Real Estate LLC and used with permission. Better Homes and Gardens Real Estate LLC fully supports the principles of the Fair Housing Act and the Equal Opportunity Act. Listing information is deemed reliable but is not guaranteed accurate.
Each office is independently owned and operated.
Any services or products provided by third parties are not provided by, affiliated with or related to Better Homes and Gardens Real Estate LLC, or its affiliated companies.