
1246 Asa Flat Road, Annville, KY 40402
Local realty services provided by:Better Homes and Gardens Real Estate Fern Leaf Group
1246 Asa Flat Road,Annville, KY 40402
$110,000
- 3 Beds
- 1 Baths
- 946 sq. ft.
- Single family
- Active
Listed by: andrew sester
Office: sester & co realty
MLS#:26026192
Source:KY_LBAR
Price summary
- Price:$110,000
- Price per sq. ft.:$116.28
About this home
If you're looking for an affordable home with a little room to breathe, this one is worth a look! This cute 3 bedroom, 1 bath home sits on approximately half an acre and offers an easy, functional one-level layout. Large windows throughout the home bring in plenty of natural light, while laminate flooring makes the space simple to maintain. Outside, you'll find a covered front porch, a back deck with additional storage underneath, and a backyard that feels surprisingly private with no homes directly behind the property. Whether you're looking for your first home, downsizing, or adding to your investment portfolio, this one is ready for its next owner!
Contact an agent
Home facts
- Year built:1998
- Listing ID #:26026192
- Added:1 day(s) ago
- Updated:September 23, 2026 at 10:33 AM
Rooms and interior
- Bedrooms:3
- Total bathrooms:1
- Full bathrooms:1
- Rooms Total:6
- Flooring:Laminate
- Basement:Yes
- Basement Description:Crawl Space
- Living area:946 sq. ft.
Heating and cooling
- Cooling:Heat Pump
- Heating:Heat Pump
Structure and exterior
- Year built:1998
- Building area:946 sq. ft.
- Lot area:0.5 Acres
- Architectural Style:Craftsman
- Construction Materials:Vinyl Siding
Schools
- High school:Jackson Co
- Middle school:Jackson Co
- Elementary school:Tyner
Utilities
- Water:Public
- Sewer:Septic Tank
Finances and disclosures
- Price:$110,000
- Price per sq. ft.:$116.28
Features and amenities
- Laundry features:Electric Dryer Hookup, Main Level, Washer Hookup
- Amenities:Ceiling Fan(s)
Parking
- Parking description:Driveway

New listings near 1246 Asa Flat Road
- New
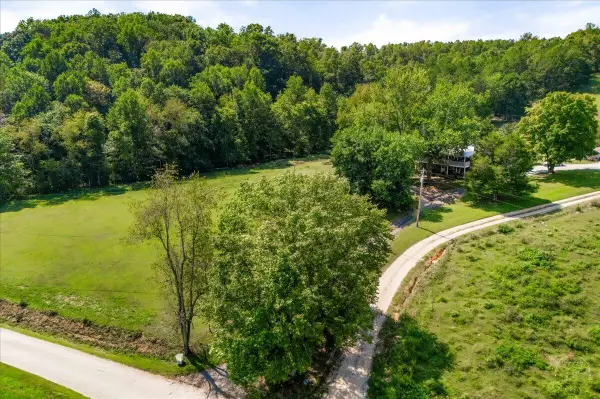 $315,000Active5 beds 2 baths2,112 sq. ft.
1889 Pond Lick Road, Annville, KY 40402
MLS# 26025963Listed by: RELIANCE ONE REALTY 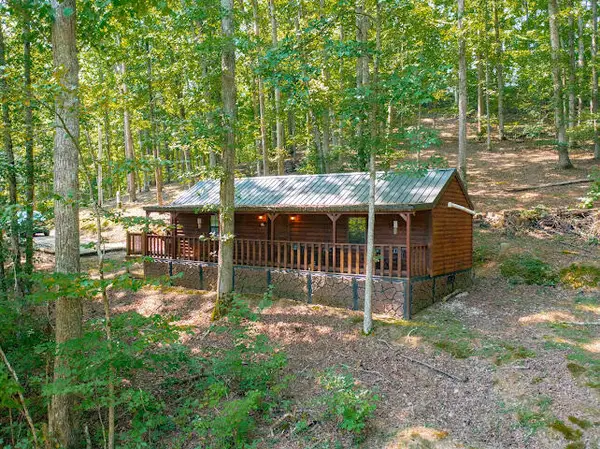 $99,000Active1 beds 1 baths425 sq. ft.
411 Alum Cave Road, Annville, KY 40402
MLS# 26024664Listed by: CENTURY 21 ADVANTAGE REALTY $699,000Active4 beds 4 baths2,800 sq. ft.
2311 Ky-3630, Tyner, KY 40486
MLS# 26023649Listed by: EPIQUE REALTY $35,900Active11.5 Acres
821 Doolittle Road, Annville, KY 40402
MLS# 26019422Listed by: WILLIAMS ELITE REALTY $220,000Pending3 beds -- baths1,608 sq. ft.
305 Pond Lick Road, Annville, KY 40402
MLS# 26019037Listed by: VICKERS REAL ESTATE $295,000Active3 beds 2 baths1,950 sq. ft.
641 State Hwy 3444, Annville, KY 40402
MLS# 26014854Listed by: SESTER & CO REALTY $220,000Active3 beds 2 baths1,566 sq. ft.
234 Ray Mathis Road, Annville, KY 40402
MLS# 26014816Listed by: SESTER & CO REALTY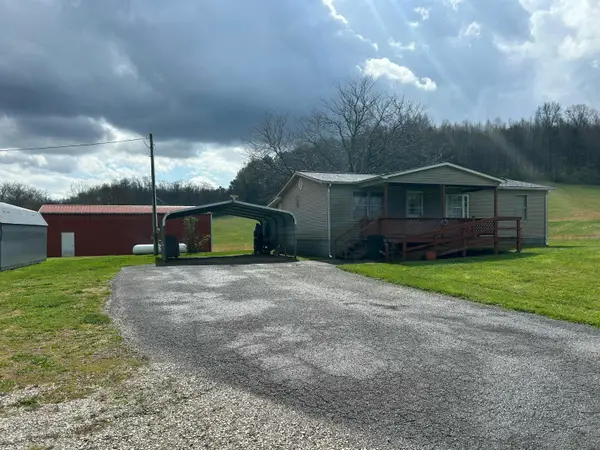 $189,000Pending3 beds 2 baths1,180 sq. ft.
451 Walnut Grove Road, Annville, KY 40402
MLS# 26007395Listed by: WEICHERT REALTORS - FORD BROTHERS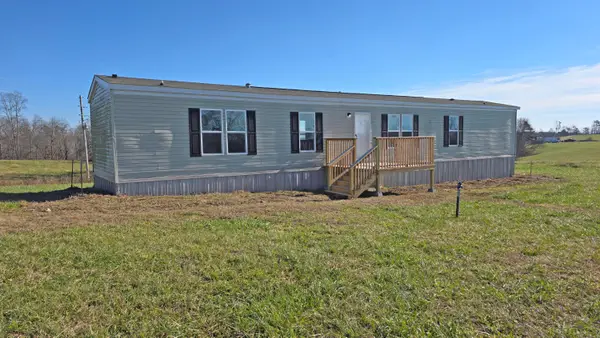 $131,000Pending3 beds 2 baths1,152 sq. ft.
30 Nichols Branch Road, Annville, KY 40402
MLS# 25507205Listed by: THRESHOLD REAL ESTATE SERVICES


Protect your home and budget from life's surprises with an Assurant Home Warranty, backed by a partner that supports you through every step of homeownership. Explore Plans.
© 2026 Better Homes and Gardens Real Estate LLC. An Anywhere Real Estate company. All rights reserved. Better Homes and Gardens® Real Estate is a registered trademark owned by Meredith Operations Corporation, licensed to Better Homes and Gardens Real Estate LLC and used with permission. Better Homes and Gardens Real Estate LLC fully supports the principles of the Fair Housing Act and the Equal Opportunity Act. Listing information is deemed reliable but is not guaranteed accurate.
Each office is independently owned and operated.
Any services or products provided by third parties are not provided by, affiliated with or related to Better Homes and Gardens Real Estate LLC, or its affiliated companies.