
12418 Kelly Drive, Ashland, KY 41102
Local realty services provided by:Better Homes and Gardens Real Estate Central
12418 Kelly Drive,Ashland, KY 41102
$274,000
- 4 Beds
- 2 Baths
- 2,546 sq. ft.
- Single family
- Active
Listed by: christie giompalo
Office: impact realty group
MLS#:184284
Source:WV_HBR
Price summary
- Price:$274,000
- Price per sq. ft.:$107.62
About this home
Welcome to this beautifully appointed 4 bedroom 2 full bath home offering the perfect blend of elegance, comfort and privacy. Designed for both everyday living and entertaining in mind, this home features spacious living areas and a full basement providing endless possibilities. Outside you can enjoy the expansive deck, overlooking a large fenced in backyard- ideal for gathering or simple relax while taking in the wooded backdrop.
Contact an agent
Home facts
- Year built:1970
- Listing ID #:184284
- Added:93 day(s) ago
- Updated:October 03, 2026 at 03:06 PM
Rooms and interior
- Bedrooms:4
- Total bathrooms:2
- Full bathrooms:2
- Flooring:Wall-to-Wall Carpet, Wood
- Kitchen Description:Dishwasher, Range/Oven, Refrigerator
- Basement Description:Basement, Partial
- Living area:2,546 sq. ft.
Heating and cooling
- Cooling:Heat Pump
- Heating:Heat Pump
Structure and exterior
- Roof:Shingles
- Year built:1970
- Building area:2,546 sq. ft.
- Lot area:0.59 Acres
- Lot Features:Rolling, Wooded
- Architectural Style:Bi-Level
- Construction Materials:Brick, Vinyl
- Exterior Features:Patio, Porch, Storage Shed/Out Building
- Levels:2 Story
Utilities
- Water:Public Water
- Sewer:Public Sewer
Finances and disclosures
- Price:$274,000
- Price per sq. ft.:$107.62
Features and amenities
- Appliances:Refrigerator
Parking
- Parking description:1 Car Parking, 2 Car Parking, Built-In Garage
New listings near 12418 Kelly Drive
- New
 $194,500Active4 beds 2 baths1,665 sq. ft.
4875 Skyline Dr, ashland, KY 41102
MLS# 61355Listed by: EXP REALTY, LLC - New
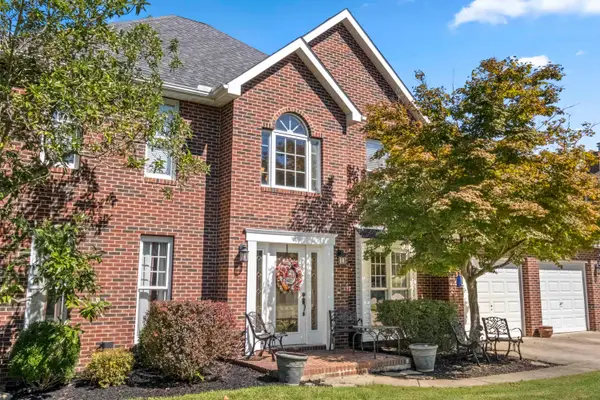 $425,000Active5 beds 5 baths3,575 sq. ft.
5023 King Richard Court, ashland, KY 41101
MLS# 61344Listed by: EXP REALTY, LLC - New
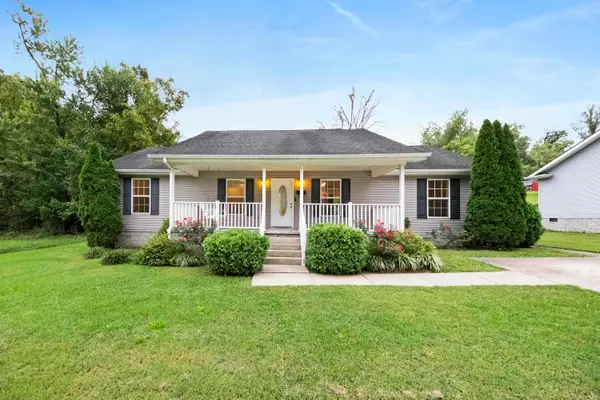 $159,900Active4 beds 2 baths1,400 sq. ft.
1960 Pollard Road, ashland, KY 41101
MLS# 61317Listed by: CENTURY 21 EXCELLENCE REALTY  $279,900Active4 beds 2 baths2,219 sq. ft.
7737 TUCKER ROAD, Ashland, KY 41102
MLS# 184948Listed by: HENSLEY REALTY $99,900Active17 Acres
2206 W Ike Patton Drive, Ashland, KY 41102
MLS# 26026130Listed by: THE AGENCY $1,298,000Active5 beds 5 baths4,800 sq. ft.
145 Ashbrooke Hill, Ashland, KY 41102
MLS# 26026137Listed by: THE AGENCY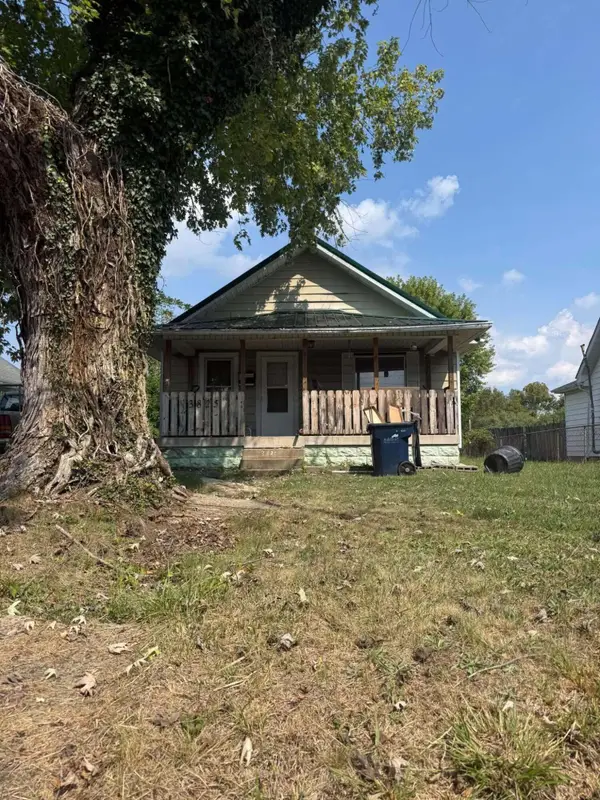 $85,000Active2 beds 1 baths990 sq. ft.
3825 Cactus Street, Ashland, KY 41101
MLS# 26025845Listed by: KELLER WILLIAMS LEGACY GROUP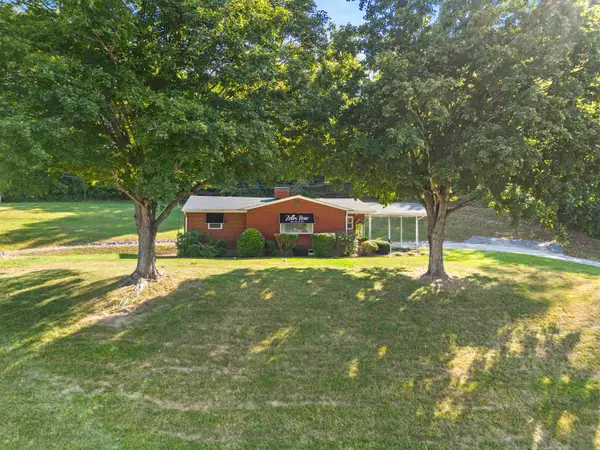 $239,900Active3 beds 1 baths1,136 sq. ft.
9724 Route 60, ashland, KY 41102
MLS# 61282Listed by: EXECUTIVE PROPERTIES, LLC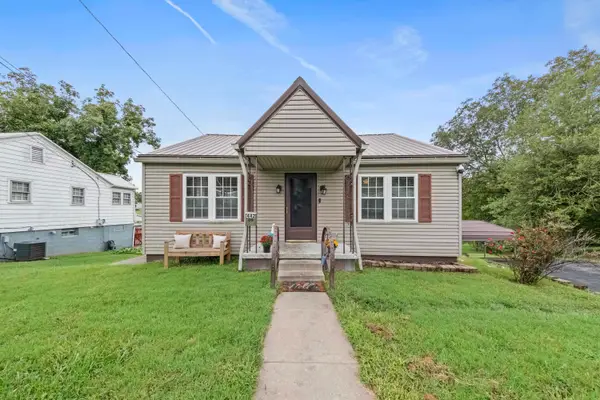 $115,000Active2 beds 1 baths885 sq. ft.
442 Prichard Street, ashland, KY 41102
MLS# 61262Listed by: CENTURY 21 EXCELLENCE REALTY $194,900Active3 beds 2 baths1,318 sq. ft.
3325 Condit Street, ashland, KY 41101
MLS# 61256Listed by: CENTURY 21 EXCELLENCE REALTY


Protect your home and budget from life's surprises with an Assurant Home Warranty, backed by a partner that supports you through every step of homeownership. Explore Plans.
© 2026 Better Homes and Gardens Real Estate LLC. An Anywhere Real Estate company. All rights reserved. Better Homes and Gardens® Real Estate is a registered trademark owned by Meredith Operations Corporation, licensed to Better Homes and Gardens Real Estate LLC and used with permission. Better Homes and Gardens Real Estate LLC fully supports the principles of the Fair Housing Act and the Equal Opportunity Act. Listing information is deemed reliable but is not guaranteed accurate.
Each office is independently owned and operated.
Any services or products provided by third parties are not provided by, affiliated with or related to Better Homes and Gardens Real Estate LLC, or its affiliated companies.