
1679 Beech Street, Ashland, KY 41101
Local realty services provided by:Better Homes and Gardens Real Estate Redd, Brown & Williams
1679 Beech Street,Ashland, KY 41101
$159,900
- 4 Beds
- 3 Baths
- 1,696 sq. ft.
- Single family
- Active
Listed by: ryan keeton
Office: exp realty, llc.
MLS#:61103
Source:KY_AABR
Price summary
- Price:$159,900
- Price per sq. ft.:$94.28
About this home
Move-in ready with updates throughout, this home offers the perfect combination of character, comfort, and flexible living space. Inside, you'll find a welcoming layout featuring updated flooring, an updated kitchen with newer appliances, three full bathrooms, a tankless water heater, and plenty of room for everyone to spread out. Just wait till you see the primary bedroom oasis upstairs, complete with a walk in closet, and full bathroom. Theirs 3 bedrooms on the main floor as well! Step outside and discover multiple outdoor spaces designed for relaxing and entertaining. Enjoy your morning coffee or evening cookouts on the patio just outside the back door, or head to the beautifully landscaped hillside where a custom paver patio creates a private retreat with elevated views. The fenced backyard provides space for kids, pets, gardening, or simply enjoying the outdoors. With flexible living areas and a layout that adapts to your needs, this home offers endless possibilities whether you're working from home, hosting guests, or simply looking for room to grow. Conveniently located just minutes from schools, shopping, restaurants, and everything Ashland has to offer, you'll enjoy the privacy of home without sacrificing convenience. If you're looking for a home that's been thoughtfully updated, offers unique charm, and provides inviting indoor and outdoor living spaces, this Beech Street property is one you won't want to miss!...
Contact an agent
Home facts
- Listing ID #:61103
- Added:38 day(s) ago
- Updated:September 21, 2026 at 03:06 PM
Rooms and interior
- Bedrooms:4
- Total bathrooms:3
- Full bathrooms:3
- Rooms Total:7
- Kitchen Description:Dishwasher, Range-Electric, Refrigerator, Water Heater/Gas
- Living area:1,696 sq. ft.
Heating and cooling
- Cooling:Central, Window
- Heating:Forced Air Gas
Structure and exterior
- Roof:Composition Shingles
- Building area:1,696 sq. ft.
- Lot Features:Rolling
- Architectural Style:1.5 Story/Cape Cod
- Construction Materials:Vinyl Siding
- Exterior Features:Fence, Patio, Storage Shed
- Foundation Description:Concrete Block
- Levels:1 1/2 Stories
Utilities
- Water:Public Water
- Sewer:Public Sewer
Finances and disclosures
- Price:$159,900
- Price per sq. ft.:$94.28
Features and amenities
- Appliances:Dishwasher, Range-Electric, Refrigerator, Water Heater/Gas
- Amenities:Fence, Storage Shed
Parking
- Parking description:Carport
- Garage spaces:1
New listings near 1679 Beech Street
- New
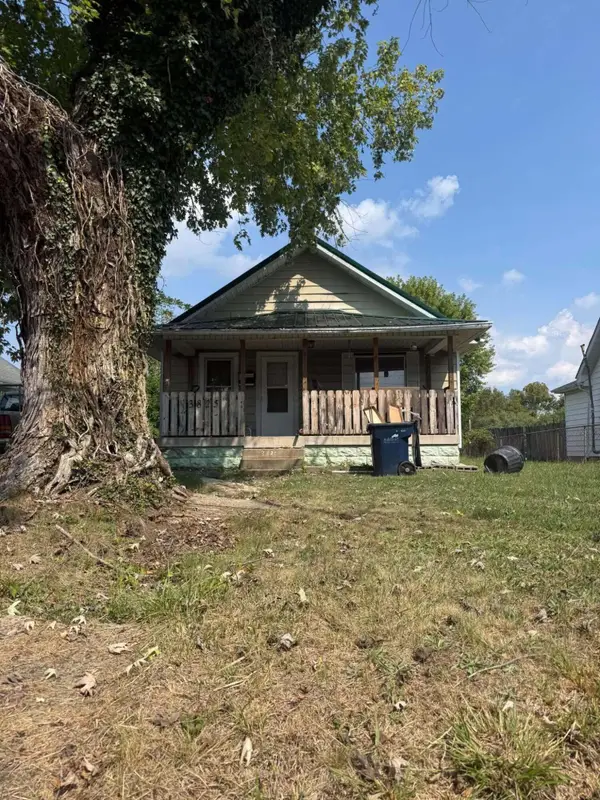 $85,000Active2 beds 1 baths990 sq. ft.
3825 Cactus Street, Ashland, KY 41101
MLS# 26025845Listed by: KELLER WILLIAMS LEGACY GROUP - New
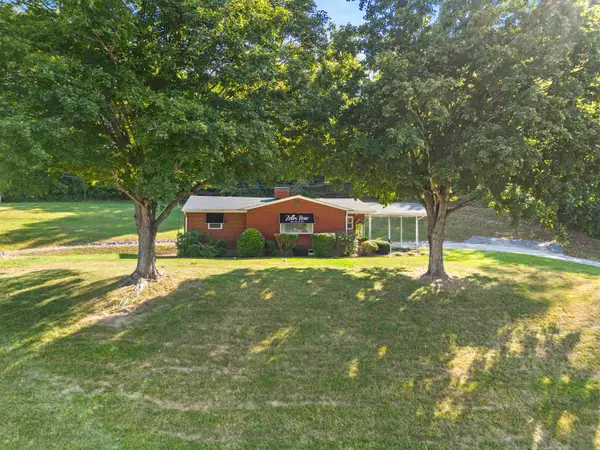 $239,900Active3 beds 1 baths1,136 sq. ft.
9724 Route 60, ashland, KY 41102
MLS# 61282Listed by: EXECUTIVE PROPERTIES, LLC - New
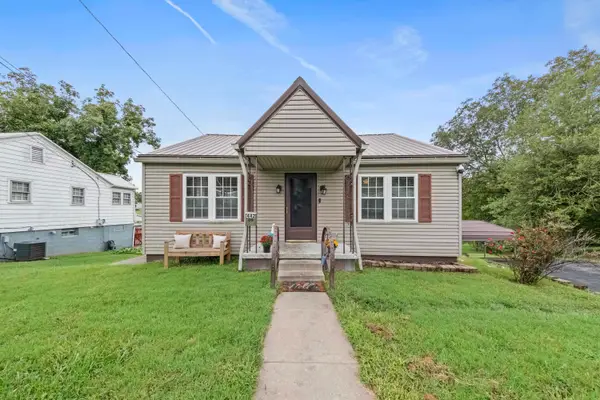 $115,000Active2 beds 1 baths885 sq. ft.
442 Prichard Street, ashland, KY 41102
MLS# 61262Listed by: CENTURY 21 EXCELLENCE REALTY - New
 $199,000Active3 beds 2 baths1,318 sq. ft.
3325 Condit Street, ashland, KY 41101
MLS# 61256Listed by: CENTURY 21 EXCELLENCE REALTY  $99,900Active2 beds 1 baths800 sq. ft.
841 Montgomery Avenue, ashland, KY 41101
MLS# 61241Listed by: RE/MAX REALTY CONNECTION, LLC $229,000Active3 beds 2 baths1,504 sq. ft.
6820 St Rt 5, ashland, KY 41102
MLS# 61226Listed by: RE/MAX REALTY CONNECTION, LLC $249,809Active6 beds 4 baths2,660 sq. ft.
2631 Pleasant Ave., ashland, KY 41102
MLS# 61224Listed by: EXP REALTY, LLC $389,000Active4 beds 4 baths3,720 sq. ft.
6014 Dee CT, ashland, KY 41102
MLS# 61222Listed by: EXP REALTY, LLC $107,500Active3 beds 1 baths1,344 sq. ft.
3220 Bath Avenue, Ashland, KY 41101
MLS# 184796Listed by: IMPACT REALTY GROUP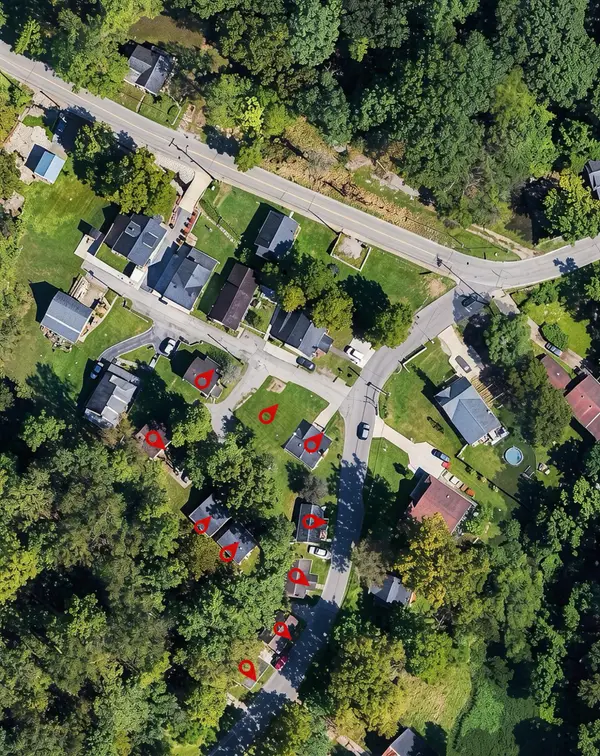 $875,000Active2 beds 1 baths774 sq. ft.
1915 Dixon Street, Ashland, KY 41101
MLS# 26024163Listed by: DIAMOND REAL ESTATE GROUP, INC


Protect your home and budget from life's surprises with an Assurant Home Warranty, backed by a partner that supports you through every step of homeownership. Explore Plans.
© 2026 Better Homes and Gardens Real Estate LLC. An Anywhere Real Estate company. All rights reserved. Better Homes and Gardens® Real Estate is a registered trademark owned by Meredith Operations Corporation, licensed to Better Homes and Gardens Real Estate LLC and used with permission. Better Homes and Gardens Real Estate LLC fully supports the principles of the Fair Housing Act and the Equal Opportunity Act. Listing information is deemed reliable but is not guaranteed accurate.
Each office is independently owned and operated.
Any services or products provided by third parties are not provided by, affiliated with or related to Better Homes and Gardens Real Estate LLC, or its affiliated companies.