
3497 Boy Scout Road, Ashland, KY 41102
Local realty services provided by:Better Homes and Gardens Real Estate Redd, Brown & Williams
3497 Boy Scout Road,Ashland, KY 41102
$424,900
- 4 Beds
- 4 Baths
- 3,062 sq. ft.
- Single family
- Active
Listed by: christie addington
Office: exp realty, llc.
MLS#:60672
Source:KY_AABR
Price summary
- Price:$424,900
- Price per sq. ft.:$138.77
About this home
Welcome to your ultimate sanctuary! Perfectly positioned for ultimate convenience near US-60 and the UK-King's Daughters Medical Center, and just 15 minutes from Marathon Petroleum, this stunning brick and dryvit 4-bedroom, 3.5-bathroom residence blends timeless elegance with modern, turnkey updates. Step inside to discover beautiful, wood and tile flooring flowing seamlessly throughout the entire spacious layout, offering a fresh and contemporary canvas for your lifestyle. The primary suite serves as your private oasis, complete with a large walk-in closet and a spa-like en-suite bath featuring a jacuzzi tub and a separate standalone shower. Perfect for multi-generational living or guests, the second bedroom also has its own private attached bathroom, while the third and fourth bedrooms feature large closets and share a highly functional Jack-and-Jill bath. Everyday living is made effortless with a dedicated main-floor laundry room, a thoughtfully placed guest half-bath, and a fully floored pull-down attic that solves all your extra storage needs. Just beyond the living space, step out onto a newly finished back deck—the ultimate spot for morning coffee or weekend barbecues, or watch the BIG game —which overlooks a beautifully maintained, fully fenced-in backyard that offers ultimate privacy and a secure play area. With its rare dual en-suite configuration, enviable location, and classic curb appeal, this beautiful property won't last long—schedule your private tour today!...
Contact an agent
Home facts
- Year built:1991
- Subdivision & Development:Woodbrook
- Listing ID #:60672
- Added:136 day(s) ago
- Updated:October 11, 2026 at 03:47 PM
Rooms and interior
- Bedrooms:4
- Total bathrooms:4
- Full bathrooms:3
- Half bathrooms:1
- Rooms Total:10
- Kitchen Description:Dishwasher, Microwave, Range Hood, Range-Electric, Refrigerator, Water Heater/Electric
- Living area:3,062 sq. ft.
Heating and cooling
- Cooling:Central
- Heating:Forced Air Gas
Structure and exterior
- Roof:Composition Shingles
- Year built:1991
- Building area:3,062 sq. ft.
- Lot area:0.97 Acres
- Lot Features:Partially Wooded, Rolling
- Architectural Style:2 Story
- Construction Materials:Brick/Brick Veneer, Drivet
- Exterior Features:Deck, Storage Shed
- Foundation Description:Crawl Space
- Levels:2 Stories
Utilities
- Water:Public Water
- Sewer:Public Sewer
Finances and disclosures
- Price:$424,900
- Price per sq. ft.:$138.77
Features and amenities
- Appliances:Dishwasher, Dryer, Microwave, Range Hood, Range-Electric, Refrigerator, Washer, Water Heater/Electric
- Laundry features:Dryer, Washer
- Amenities:Garage Door Opener, Storage Shed
Parking
- Parking description:Built-In
- Garage spaces:2
New listings near 3497 Boy Scout Road
- New
 $365,000Active4 beds 3 baths2,725 sq. ft.
909 Highland Avenue, Ashland, KY 41102
MLS# 185118Listed by: IMPACT REALTY GROUP 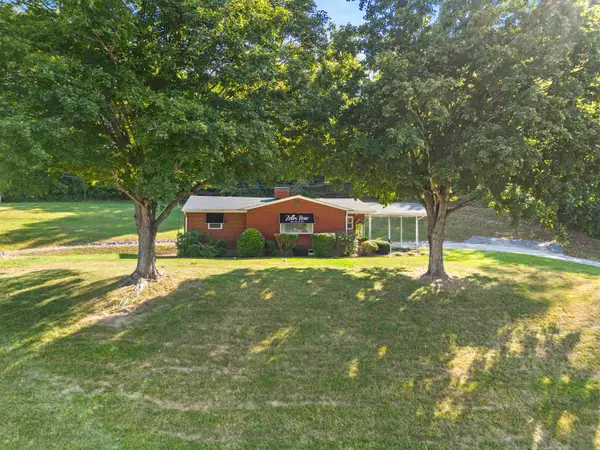 $239,900Active3 beds 1 baths1,136 sq. ft.
9724 Rt 60, ashland, KY 41102
MLS# 61282Listed by: EXECUTIVE PROPERTIES, LLC- New
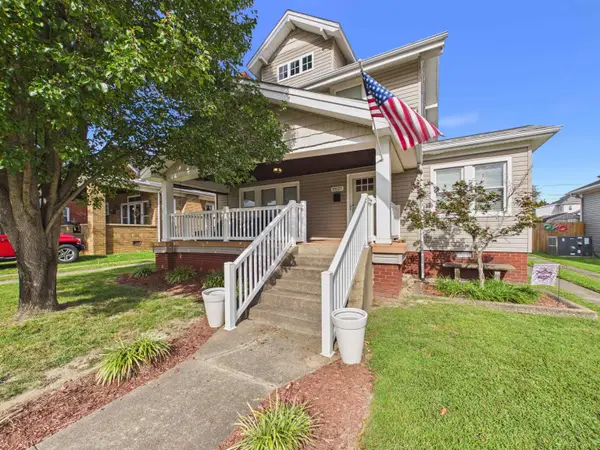 $250,000Active3 beds 2 baths1,776 sq. ft.
2621 Hampton St, Ashland, KY 41101
MLS# 185070Listed by: BUNCH REAL ESTATE ASSOCIATES - New
 $194,500Active4 beds 2 baths1,665 sq. ft.
4875 Skyline Dr, ashland, KY 41102
MLS# 61355Listed by: EXP REALTY, LLC - New
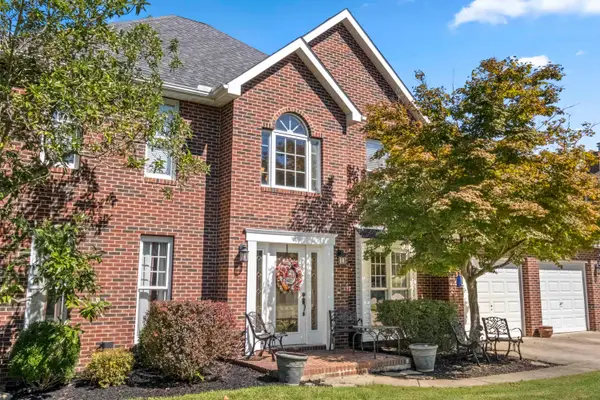 $425,000Active5 beds 5 baths3,575 sq. ft.
5023 King Richard Court, ashland, KY 41101
MLS# 61344Listed by: EXP REALTY, LLC 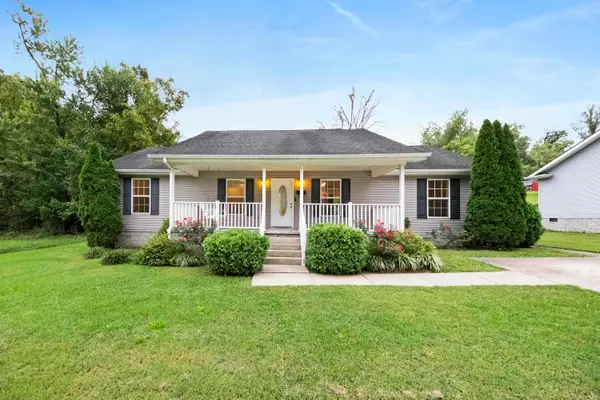 $159,900Active4 beds 2 baths1,400 sq. ft.
1960 Pollard Road, ashland, KY 41101
MLS# 61317Listed by: CENTURY 21 EXCELLENCE REALTY $279,900Active4 beds 2 baths2,219 sq. ft.
7737 TUCKER ROAD, Ashland, KY 41102
MLS# 184948Listed by: HENSLEY REALTY $99,900Active17 Acres
2206 W Ike Patton Drive, Ashland, KY 41102
MLS# 26026130Listed by: THE AGENCY $1,298,000Active5 beds 5 baths4,800 sq. ft.
145 Ashbrooke Hill, Ashland, KY 41102
MLS# 26026137Listed by: THE AGENCY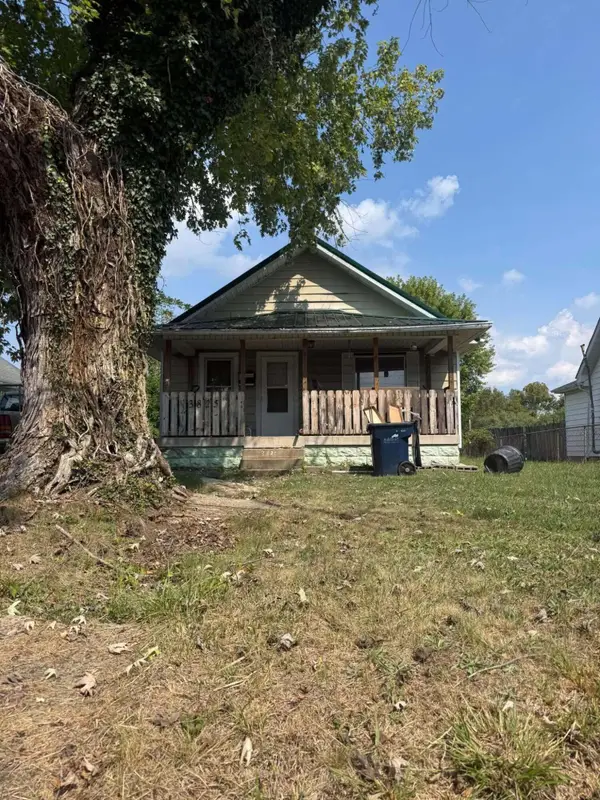 $85,000Active2 beds 1 baths990 sq. ft.
3825 Cactus Street, Ashland, KY 41101
MLS# 26025845Listed by: KELLER WILLIAMS LEGACY GROUP


Protect your home and budget from life's surprises with an Assurant Home Warranty, backed by a partner that supports you through every step of homeownership. Explore Plans.
© 2026 Better Homes and Gardens Real Estate LLC. An Anywhere Real Estate company. All rights reserved. Better Homes and Gardens® Real Estate is a registered trademark owned by Meredith Operations Corporation, licensed to Better Homes and Gardens Real Estate LLC and used with permission. Better Homes and Gardens Real Estate LLC fully supports the principles of the Fair Housing Act and the Equal Opportunity Act. Listing information is deemed reliable but is not guaranteed accurate.
Each office is independently owned and operated.
Any services or products provided by third parties are not provided by, affiliated with or related to Better Homes and Gardens Real Estate LLC, or its affiliated companies.