
6014 Dee CT, Ashland, KY 41102
Local realty services provided by:Better Homes and Gardens Real Estate Central
6014 Dee CT,Ashland, KY 41102
$389,000
- 4 Beds
- 4 Baths
- 3,720 sq. ft.
- Single family
- Active
Listed by: christie addington
Office: exp realty, llc.
MLS#:61222
Source:KY_AABR
Price summary
- Price:$389,000
- Price per sq. ft.:$104.57
About this home
Location, location, location! Tucked away at the end of a quiet dead-end road, this classic Cape Cod home offers the rare combination of total privacy, high-end updates, and unbeatable convenience. Situated just 10 minutes from downtown Ashland, I-64, Camp Landing Entertainment Complex, and Rush Off-Road, you can enjoy fast, easy access to local dining, shopping, major commuter routes, and outdoor recreation—all while returning home to your own secluded natural retreat. Enveloped by a dense line of mature trees, the property delivers complete solitude with no rear neighbors and zero through-traffic. The backyard creates a true resort-like setting reminiscent of a mountain getaway in Gatlinburg. Relax or host gatherings on the expansive rear deck overlooking the tranquil, undisturbed woods, or unwind in your private, heated in-ground pool enclosed by a full privacy fence. Inside, rich hardwood flooring flows seamlessly throughout the home. The fully renovated gourmet chef’s kitchen is crafted for effortless cooking and entertaining, featuring a 6-burner gas stove, double oven, dual dishwashers, refrigerator, Bosch stainless steel appliances, and an oversized central island for extra prep space and casual dining. Offering 4 spacious bedrooms and 3.5 fully updated bathrooms, every space reflects modern design and comfort including a washer dryer hookup on the second floor and a 2nd washer dryer hookup in the basement and a tankless hot water heater. The home is complete with a versatile finished basement—ideal for a media room, home gym, or extra living area—and an attached two-car garage for parking and storage. Experience the ultimate blend of secluded sanctuary living and prime convenience—schedule your private tour today!...
Contact an agent
Home facts
- Year built:1993
- Subdivision & Development:Greenhills
- Listing ID #:61222
- Added:35 day(s) ago
- Updated:October 11, 2026 at 03:47 PM
Rooms and interior
- Bedrooms:4
- Total bathrooms:4
- Full bathrooms:3
- Half bathrooms:1
- Rooms Total:8
- Kitchen Description:Dishwasher, Double Oven, Microwave, Range-Gas, Refrigerator, Water Heater/Gas
- Basement Description:Basement, Partial Finished, Walkout
- Living area:3,720 sq. ft.
Heating and cooling
- Cooling:Central
- Heating:Forced Air Gas
Structure and exterior
- Roof:Composition Shingles
- Year built:1993
- Building area:3,720 sq. ft.
- Lot Features:Partially Wooded, Rolling
- Architectural Style:1.5 Story/Cape Cod
- Construction Materials:Brick/Siding
- Exterior Features:Deck, Fence, Patio, Porch, Storage Shed
- Foundation Description:Concrete Block
- Levels:1 1/2 Stories
Utilities
- Water:Public Water
- Sewer:Septic
Finances and disclosures
- Price:$389,000
- Price per sq. ft.:$104.57
Features and amenities
- Appliances:Dishwasher, Microwave, Range-Gas, Refrigerator, Water Heater/Gas
- Amenities:Fence, Garage Door Opener, Storage Shed
- Pool features:In-Ground Swim Pool, Swimming Pool
Parking
- Parking description:Attached Garage
- Garage spaces:2
New listings near 6014 Dee CT
- New
 $365,000Active4 beds 3 baths2,725 sq. ft.
909 Highland Avenue, Ashland, KY 41102
MLS# 185118Listed by: IMPACT REALTY GROUP 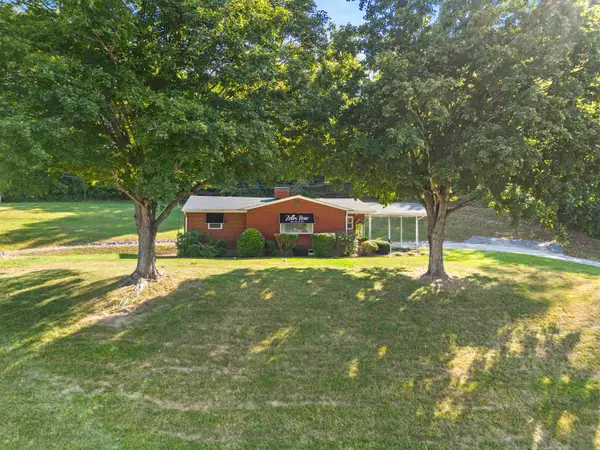 $239,900Active3 beds 1 baths1,136 sq. ft.
9724 Rt 60, ashland, KY 41102
MLS# 61282Listed by: EXECUTIVE PROPERTIES, LLC- New
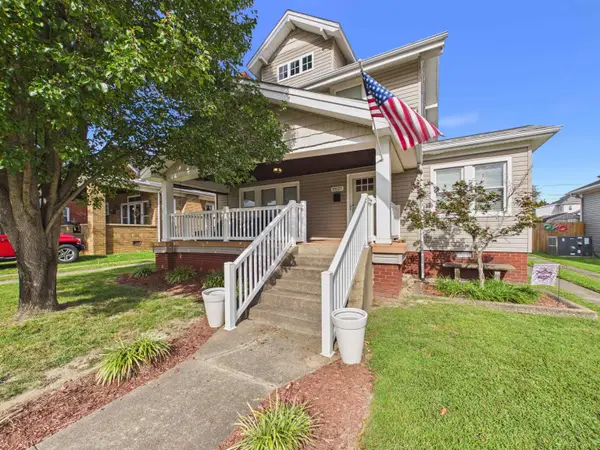 $250,000Active3 beds 2 baths1,776 sq. ft.
2621 Hampton St, Ashland, KY 41101
MLS# 185070Listed by: BUNCH REAL ESTATE ASSOCIATES - New
 $194,500Active4 beds 2 baths1,665 sq. ft.
4875 Skyline Dr, ashland, KY 41102
MLS# 61355Listed by: EXP REALTY, LLC - New
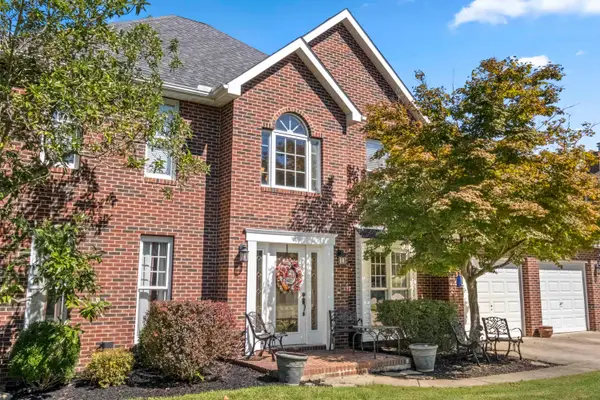 $425,000Active5 beds 5 baths3,575 sq. ft.
5023 King Richard Court, ashland, KY 41101
MLS# 61344Listed by: EXP REALTY, LLC 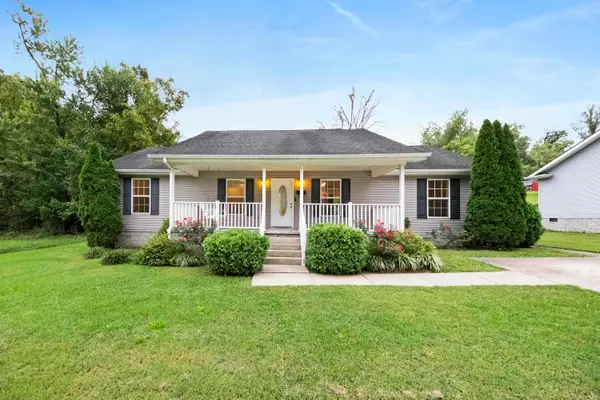 $159,900Active4 beds 2 baths1,400 sq. ft.
1960 Pollard Road, ashland, KY 41101
MLS# 61317Listed by: CENTURY 21 EXCELLENCE REALTY $279,900Active4 beds 2 baths2,219 sq. ft.
7737 TUCKER ROAD, Ashland, KY 41102
MLS# 184948Listed by: HENSLEY REALTY $99,900Active17 Acres
2206 W Ike Patton Drive, Ashland, KY 41102
MLS# 26026130Listed by: THE AGENCY $1,298,000Active5 beds 5 baths4,800 sq. ft.
145 Ashbrooke Hill, Ashland, KY 41102
MLS# 26026137Listed by: THE AGENCY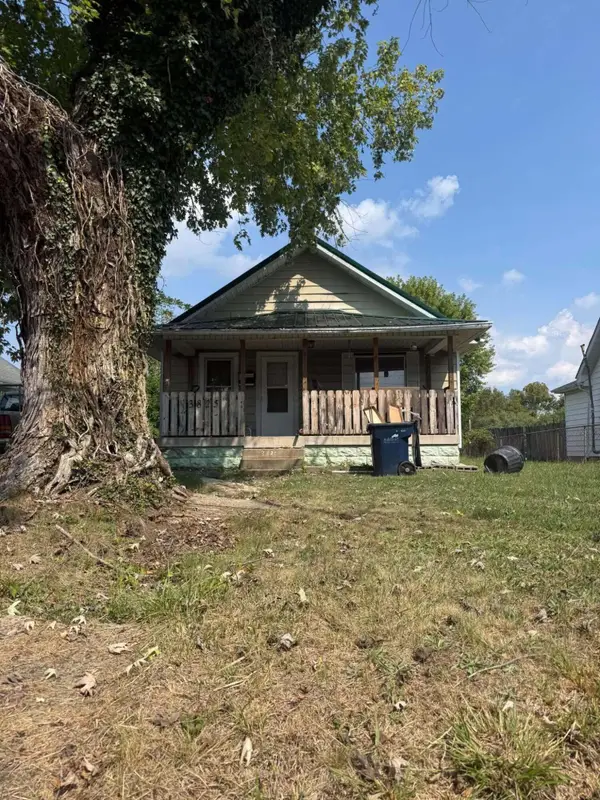 $85,000Active2 beds 1 baths990 sq. ft.
3825 Cactus Street, Ashland, KY 41101
MLS# 26025845Listed by: KELLER WILLIAMS LEGACY GROUP


Protect your home and budget from life's surprises with an Assurant Home Warranty, backed by a partner that supports you through every step of homeownership. Explore Plans.
© 2026 Better Homes and Gardens Real Estate LLC. An Anywhere Real Estate company. All rights reserved. Better Homes and Gardens® Real Estate is a registered trademark owned by Meredith Operations Corporation, licensed to Better Homes and Gardens Real Estate LLC and used with permission. Better Homes and Gardens Real Estate LLC fully supports the principles of the Fair Housing Act and the Equal Opportunity Act. Listing information is deemed reliable but is not guaranteed accurate.
Each office is independently owned and operated.
Any services or products provided by third parties are not provided by, affiliated with or related to Better Homes and Gardens Real Estate LLC, or its affiliated companies.