
710 Bellefonte Princess Road, Ashland, KY 41101
Local realty services provided by:Better Homes and Gardens Real Estate Redd, Brown & Williams
710 Bellefonte Princess Road,Ashland, KY 41101
$229,000
- 4 Beds
- 3 Baths
- 1,980 sq. ft.
- Single family
- Active
Listed by: johnda l mcguire
Office: century 21 excellence realty
MLS#:61585
Source:KY_AABR
Price summary
- Price:$229,000
- Price per sq. ft.:$115.66
About this home
Charming 4-Bedroom Cape Cod in the Heart of Bellefonte, KY! Located in the heart of Bellefonte within the desirable Russell Independent School District, this charming 4-bedroom, 2-full-bath Cape Cod offers timeless character, comfortable living spaces, and thoughtful updates! Beautiful hardwood flooring welcomes you into the spacious living room featuring a fireplace, while an additional sitting area provides extra space to relax or entertain. The main level also features a smaller bedroom, ideal for a home office or guest room, along with a full bathroom featuring a convenient step-in tiled shower. Upstairs, you'll find additional bedrooms with charming architectural details and built-in storage. Newer windows allow plenty of natural light throughout the home. French doors lead to a newer Trex deck, perfect for outdoor entertaining or simply enjoying a peaceful afternoon. The basement offers the best of both worlds! Approximately half is finished, featuring a cozy TV room and a convenient half bath, while the unfinished portion provides generous storage space and a dedicated laundry area. A detached one-car garage offers additional parking and storage. Situated on an established lot with mature trees and landscaping, this home combines classic Cape Cod charm with functional living space in one of Greenup County's established residential communities. Character, charm, and a wonderful Bellefonte location — schedule your private showing today!...
Contact an agent
Home facts
- Listing ID #:61585
- Added:4 day(s) ago
- Updated:November 22, 2026 at 12:48 AM
Rooms and interior
- Bedrooms:4
- Total bathrooms:3
- Full bathrooms:2
- Half bathrooms:1
- Rooms Total:8
- Kitchen Description:Dishwasher, Range-Electric, Refrigerator
- Basement Description:Basement, Partial, Partial Finished, Walkout
- Living area:1,980 sq. ft.
Heating and cooling
- Cooling:Central
- Heating:Forced Air Gas
Structure and exterior
- Roof:Composition Shingles
- Building area:1,980 sq. ft.
- Lot Features:Level
- Architectural Style:1.5 Story/Cape Cod
- Construction Materials:Vinyl Siding
- Exterior Features:Deck, Porch
- Foundation Description:Concrete Block
- Levels:1 1/2 Stories
Utilities
- Water:Public Water
- Sewer:Public Sewer
Finances and disclosures
- Price:$229,000
- Price per sq. ft.:$115.66
Features and amenities
- Appliances:Dishwasher, Range-Electric, Refrigerator
Parking
- Parking description:Detached Garage
- Garage spaces:1
New listings near 710 Bellefonte Princess Road
- New
 $549,000Active1 beds 1 baths960 sq. ft.
1419 S Big Run Road, Ashland, KY 41102
MLS# 26031797Listed by: DIY REALTY - FLAT FEE MLS - New
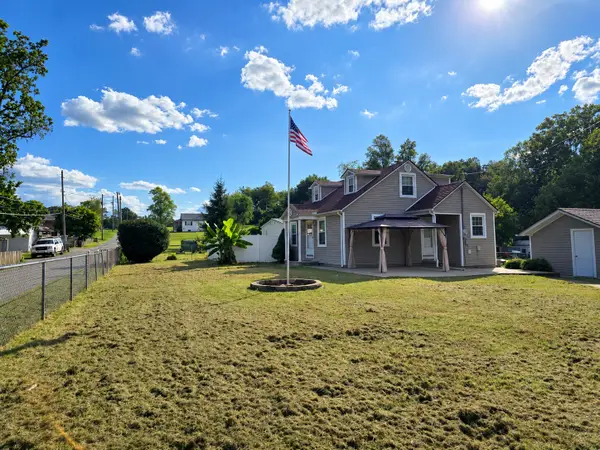 $174,900Active3 beds 1 baths1,047 sq. ft.
4827 Roberson Road, Ashland, KY 41102
MLS# 26031794Listed by: LISTWITHFREEDOM.COM - New
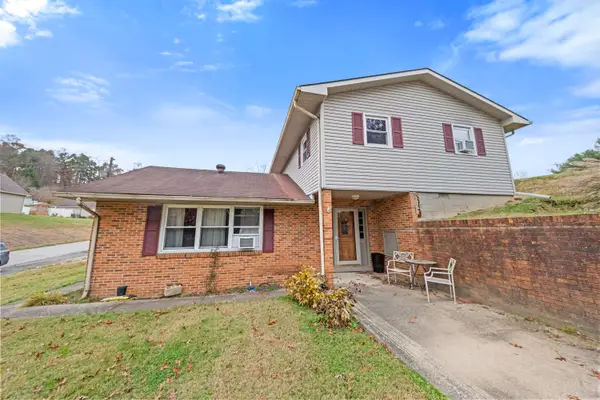 $135,000Active3 beds 1 baths1,874 sq. ft.
1129 W Dorcliff Heights Road, ashland, KY 41102
MLS# 61604Listed by: REMAX REALTY CONNECTION, LLC - New
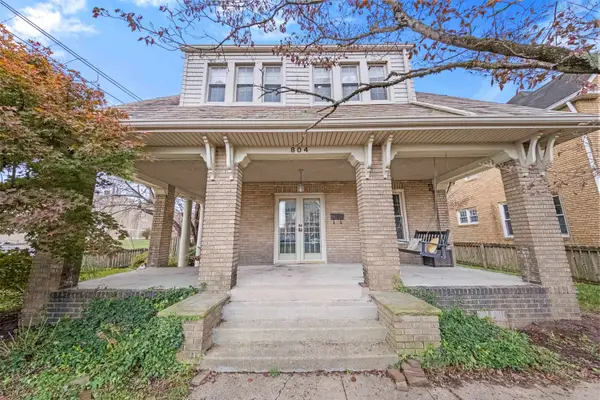 $218,000Active3 beds 3 baths2,687 sq. ft.
804 Windsor Court, ashland, KY 41101
MLS# 61577Listed by: EXP REALTY, LLC  $265,000Active3 beds 2 baths1,574 sq. ft.
4320 Gartin Avenue, Ashland, KY 41101
MLS# 185391Listed by: GENEVA PROPERTIES $110,000Active2 beds 1 baths672 sq. ft.
505 Ellington Court, Ashland, KY 41101
MLS# 185382Listed by: IMPACT REALTY GROUP $150,000Active15 Acres
5601 Roberts Drive, ashland, KY 41102
MLS# 61535Listed by: CENTURY 21 EXCELLENCE REALTY $154,900Active3 beds 1 baths1,368 sq. ft.
2632 Roosevelt Avenue, ashland, KY 41102
MLS# 61510Listed by: CENTURY 21 EXCELLENCE REALTY $369,000Active4 beds 3 baths2,924 sq. ft.
138 Laurel Court, ashland, KY 41101
MLS# 61491Listed by: CENTURY 21 EXCELLENCE REALTY


Protect your home and budget from life's surprises with an Assurant Home Warranty, backed by a partner that supports you through every step of homeownership. Explore Plans.
© 2026 Better Homes and Gardens Real Estate LLC. An Anywhere Real Estate company. All rights reserved. Better Homes and Gardens® Real Estate is a registered trademark owned by Meredith Operations Corporation, licensed to Better Homes and Gardens Real Estate LLC and used with permission. Better Homes and Gardens Real Estate LLC fully supports the principles of the Fair Housing Act and the Equal Opportunity Act. Listing information is deemed reliable but is not guaranteed accurate.
Each office is independently owned and operated.
Any services or products provided by third parties are not provided by, affiliated with or related to Better Homes and Gardens Real Estate LLC, or its affiliated companies.