
927 Windy Heights Lane, Ashland, KY 41102
Local realty services provided by:Better Homes and Gardens Real Estate Central
927 Windy Heights Lane,Ashland, KY 41102
$199,900
- 3 Beds
- 2 Baths
- 1,728 sq. ft.
- Single family
- Active
Listed by: ryan keeton
Office: exp realty, llc.
MLS#:61421
Source:KY_AABR
Price summary
- Price:$199,900
- Price per sq. ft.:$115.68
About this home
Discover a unique opportunity at 927 Windy Heights Lane! This updated home offers the best of both worlds—just minutes from shopping, dining, and everyday conveniences, yet tucked away in a setting that feels private and peaceful. Recent improvements include new flooring and fresh paint throughout, updated landscaping, and a newly wired shed offering additional space for storage or hobbies. Enjoy the convenience of being close to everything while still having your own place to retreat and unwind. A great combination of location, privacy, and updates! The seller says they love sipping coffee and watching storms blow in from both the front and back porch!
Contact an agent
Home facts
- Year built:2003
- Listing ID #:61421
- Added:3 day(s) ago
- Updated:October 18, 2026 at 12:16 PM
Rooms and interior
- Bedrooms:3
- Total bathrooms:2
- Full bathrooms:2
- Rooms Total:6
- Kitchen Description:Dishwasher, Refrigerator, Water Heater/Electric
- Living area:1,728 sq. ft.
Heating and cooling
- Cooling:Central
- Heating:Forced Air Electric
Structure and exterior
- Roof:Composition Shingles
- Year built:2003
- Building area:1,728 sq. ft.
- Lot Features:Clear, Rolling
- Architectural Style:Double Wide
- Construction Materials:Vinyl Siding
- Exterior Features:Deck, Fence, Porch, Storage Shed
- Foundation Description:Concrete Block
Utilities
- Water:Public Water
- Sewer:Public Sewer
Finances and disclosures
- Price:$199,900
- Price per sq. ft.:$115.68
Features and amenities
- Appliances:Dishwasher, Refrigerator, Water Heater/Electric
- Amenities:Fence, Storage Shed
Parking
- Parking description:Carport
- Garage spaces:2
New listings near 927 Windy Heights Lane
- New
 $475,000Active5 beds 5 baths4,932 sq. ft.
415 Bellefonte Princess Road, Ashland, KY 41101
MLS# 185187Listed by: BUNCH REAL ESTATE ASSOCIATES - New
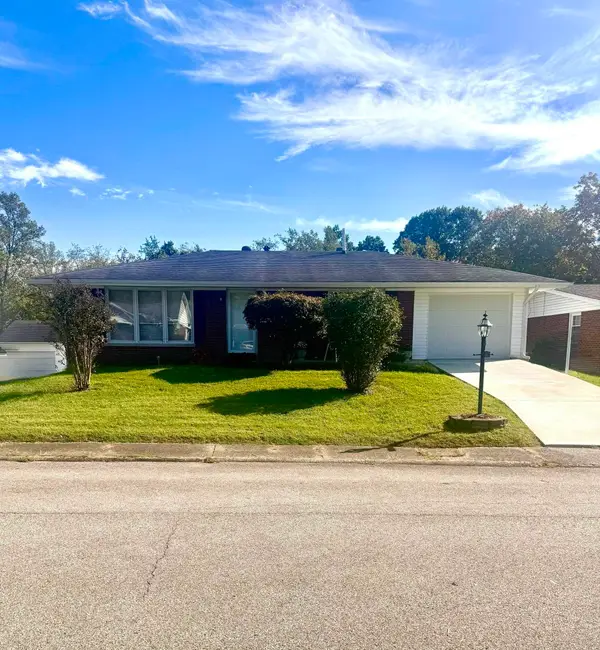 $159,000Active3 beds 2 baths1,644 sq. ft.
2842 Court Street, ashland, KY 41101
MLS# 61435Listed by: EXECUTIVE PROPERTIES, LLC - New
 $365,000Active4 beds 3 baths2,725 sq. ft.
909 Highland Avenue, Ashland, KY 41102
MLS# 185118Listed by: IMPACT REALTY GROUP 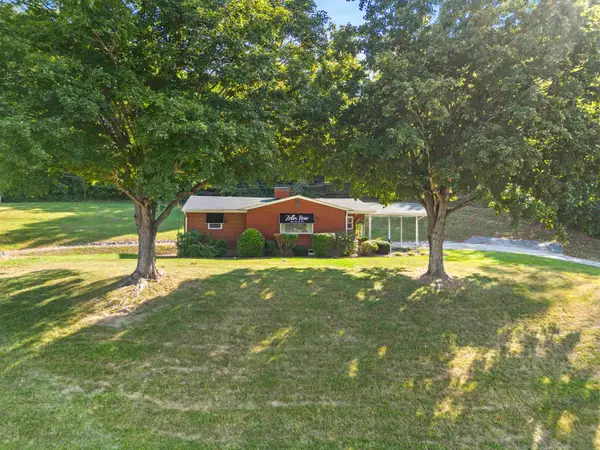 $239,900Active3 beds 1 baths1,136 sq. ft.
9724 Rt 60, ashland, KY 41102
MLS# 61282Listed by: EXECUTIVE PROPERTIES, LLC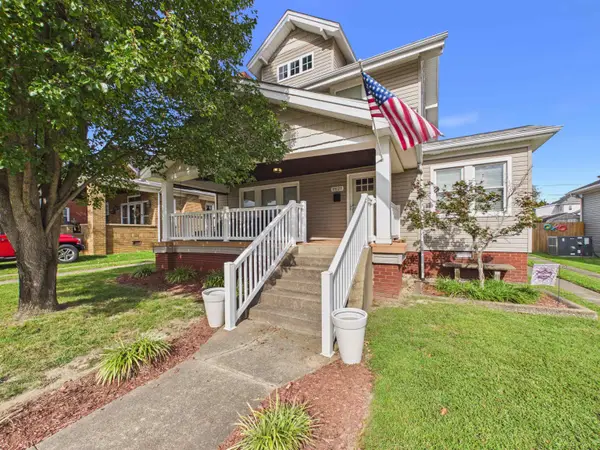 $250,000Active3 beds 2 baths1,776 sq. ft.
2621 Hampton St, Ashland, KY 41101
MLS# 185070Listed by: BUNCH REAL ESTATE ASSOCIATES $194,500Active4 beds 2 baths1,665 sq. ft.
4875 Skyline Dr, ashland, KY 41102
MLS# 61355Listed by: EXP REALTY, LLC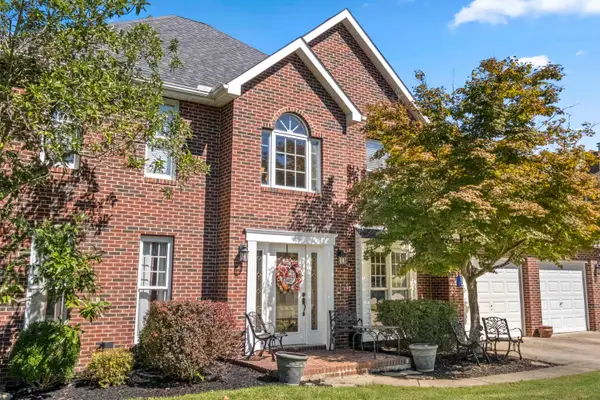 $425,000Active5 beds 5 baths3,575 sq. ft.
5023 King Richard Court, ashland, KY 41101
MLS# 61344Listed by: EXP REALTY, LLC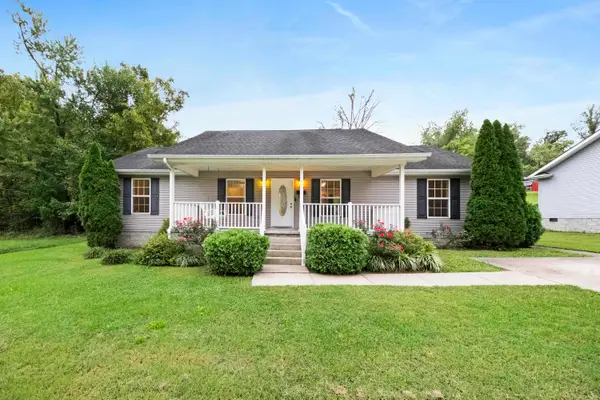 $159,900Active4 beds 2 baths1,400 sq. ft.
1960 Pollard Road, ashland, KY 41101
MLS# 61317Listed by: CENTURY 21 EXCELLENCE REALTY $274,900Active4 beds 2 baths2,219 sq. ft.
7737 TUCKER ROAD, Ashland, KY 41102
MLS# 184948Listed by: HENSLEY REALTY


Protect your home and budget from life's surprises with an Assurant Home Warranty, backed by a partner that supports you through every step of homeownership. Explore Plans.
© 2026 Better Homes and Gardens Real Estate LLC. An Anywhere Real Estate company. All rights reserved. Better Homes and Gardens® Real Estate is a registered trademark owned by Meredith Operations Corporation, licensed to Better Homes and Gardens Real Estate LLC and used with permission. Better Homes and Gardens Real Estate LLC fully supports the principles of the Fair Housing Act and the Equal Opportunity Act. Listing information is deemed reliable but is not guaranteed accurate.
Each office is independently owned and operated.
Any services or products provided by third parties are not provided by, affiliated with or related to Better Homes and Gardens Real Estate LLC, or its affiliated companies.