
3350 Lebanon Road, Bagdad, KY 40003
Local realty services provided by:Better Homes and Gardens Real Estate Fern Leaf Group
3350 Lebanon Road,Bagdad, KY 40003
$670,000
- 5 Beds
- 4 Baths
- 3,368 sq. ft.
- Single family
- Active
Listed by: carol d smith
Office: nexthome custom realty
MLS#:26026603
Source:KY_LBAR
Price summary
- Price:$670,000
- Price per sq. ft.:$198.93
About this home
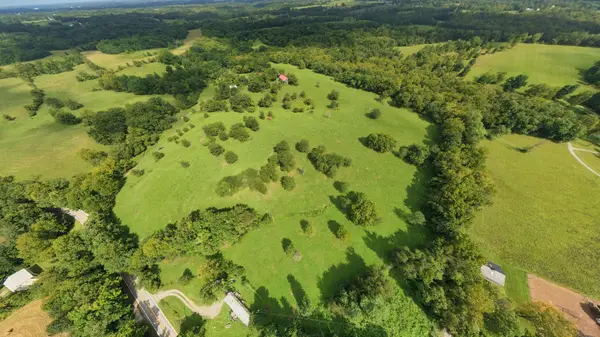
Unique, Energy-Conscious Home Surrounded by Nature! This distinctive multi-level home offers an abundance of space, thoughtful design features, and a peaceful setting surrounded by mature trees, perennial gardens, and wildlife on over 8 acres. The home features hydronic radiant floor heating incorporated into insulated, reinforced concrete flooring, providing comfortable, even heat throughout the home. Solid concrete walls and foundation contribute to the home's substantial construction and help provide temperature stability throughout the seasons. The roof, replaced in 2021, was designed with consideration for seasonal sun exposure and incorporates passive-solar design principles. A heat pump works in conjunction with the radiant floor system to provide heating and cooling, while a backup gas heater is located in the mudroom. The spacious first floor offers an open-concept kitchen, dining, and living area, along with a large walk-in pantry, bedroom, full bathroom, and additional bonus/office space. Upstairs, a generous sitting/living area at the top of the stairs leads to two oversized bedrooms, each with its own full bathroom and enormous walk-in closet. These impressive closets offer enough space for additional storage, hobby areas, or flexible-use space. The third-floor loft adds even more versatility, with two additional bedrooms, a half bathroom, and private balconies for each bedroom—perfect for enjoying the surrounding views and fresh air. Outdoor living is equally appealing. A large rear deck overlooks the mature trees and provides a tranquil setting for relaxing, entertaining or watching wildlife. The property features a variety of trees, including some unusual and less-common varieties, along with an extensive selection of perennial flowers. For those interested in gardening or small-scale homesteading, the property includes a sturdy chicken coop and fenced garden area with grapevines, berry bushes, and raised garden beds. A detached 24' x 48' garage/workshop provides covered parking, workspace and additional storage. The property also includes two separate two-car carports, each equipped with lighting and electricity, providing abundant parking and covered storage options. With its combination of unique construction, energy-conscious features, flexible living spaces, extensive outdoor areas, gardens, and abundant storage and parking, this property offers a lifestyle and layout that is truly different from the ordinary. Being sold as-is. Inspections welcome....
Contact an agent
Home facts
- Year built:2004
- Subdivision & Development:Rural
- Listing ID #:26026603
- Added:7 day(s) ago
- Updated:October 08, 2026 at 03:27 PM
Rooms and interior
- Bedrooms:5
- Total bathrooms:4
- Full bathrooms:3
- Half bathrooms:1
- Rooms Total:12
- Flooring:Concrete, Laminate, Tile
- Living area:3,368 sq. ft.
Heating and cooling
- Cooling:Electric, Heat Pump
- Heating:Electric, Forced Air, Heat Pump, Hot Water, Propane Tank Leased
- Central air:Yes
Structure and exterior
- Year built:2004
- Building area:3,368 sq. ft.
- Lot area:8.41 Acres
- Lot Features:Secluded, Wooded
- Architectural Style:Contemporary
- Construction Materials:Vinyl Siding
Schools
- High school:Western Hills
- Middle school:Bondurant
- Elementary school:Westridge
Utilities
- Water:Public
- Sewer:Lagoon System, Septic Tank
Finances and disclosures
- Price:$670,000
- Price per sq. ft.:$198.93
Features and amenities
- Laundry features:Electric Dryer Hookup, Main Level, Washer Hookup
- Amenities:Insulated Windows, Screens
Parking
- Parking description:Detached Carport, Driveway
- Garage:Yes
- Garage spaces:2
- Carport spaces:4

New listings near 3350 Lebanon Road
 $1,000,000Pending2 beds 1 baths1,368 sq. ft.
7438 Bagdad Road, Bagdad, KY 40003
MLS# 26023339Listed by: NOEL AUCTIONEERS AND REAL ESTATE ADVISORS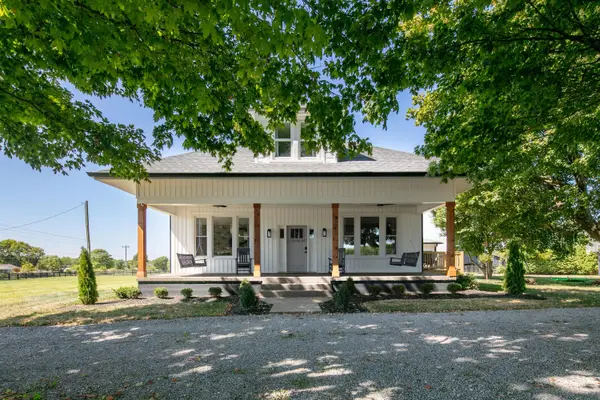 $624,900Pending4 beds 4 baths2,976 sq. ft.
3271 Elmburg Road, Bagdad, KY 40003
MLS# 26019451Listed by: UNITED REAL ESTATE BLUEGRASS $359,000Active39.96 Acres
10118 Benson Pike, Bagdad, KY 40003
MLS# 26010446Listed by: PLUM TREE REALTY


Protect your home and budget from life's surprises with an Assurant Home Warranty, backed by a partner that supports you through every step of homeownership. Explore Plans.
© 2026 Better Homes and Gardens Real Estate LLC. An Anywhere Real Estate company. All rights reserved. Better Homes and Gardens® Real Estate is a registered trademark owned by Meredith Operations Corporation, licensed to Better Homes and Gardens Real Estate LLC and used with permission. Better Homes and Gardens Real Estate LLC fully supports the principles of the Fair Housing Act and the Equal Opportunity Act. Listing information is deemed reliable but is not guaranteed accurate.
Each office is independently owned and operated.
Any services or products provided by third parties are not provided by, affiliated with or related to Better Homes and Gardens Real Estate LLC, or its affiliated companies.