
152 Daniels, Banner, KY 41603
Local realty services provided by:Better Homes and Gardens Real Estate Fern Leaf Group
152 Daniels,Banner, KY 41603
$559,500
- 5 Beds
- 4 Baths
- 4,335 sq. ft.
- Single family
- Active
Listed by: ellen harris
Office: century 21 american way realty
MLS#:26011625
Source:KY_LBAR
Price summary
- Price:$559,500
- Price per sq. ft.:$129.07
About this home
Spacious, stylish, and full of potential- this stunning 5-bedroom, 3.5 bath colonial sits on approximately 6 acres in the Daniels Creek of Banner. Offering over 4,300 sq. ft. of living space, this two-story home features generous room sizes, beautiful hardwood flooring, multiple living areas, and a functional layout perfect for everyday living and entertaining. Step outside and enjoy your own private retreat with an in-ground pool, expansive concrete driveway, and scenic mountain surroundings. Conveniently located between Prestonsburg and Pikeville, this property offers privacy, space, and convenience all in one.
Contact an agent
Home facts
- Year built:1980
- Subdivision & Development:Rural
- Listing ID #:26011625
- Added:140 day(s) ago
- Updated:October 08, 2026 at 03:27 PM
Rooms and interior
- Bedrooms:5
- Total bathrooms:4
- Full bathrooms:3
- Half bathrooms:1
- Rooms Total:2
- Flooring:Carpet, Hardwood, Tile
- Living area:4,335 sq. ft.
Heating and cooling
- Heating:Electric
- Central air:Yes
Structure and exterior
- Year built:1980
- Building area:4,335 sq. ft.
- Lot area:6 Acres
- Architectural Style:Colonial
- Construction Materials:Brick Veneer
Schools
- High school:Betsy Layne
- Middle school:Betsy Layne
- Elementary school:Betsy Layne
Utilities
- Water:Public
- Sewer:Septic Tank
Finances and disclosures
- Price:$559,500
- Price per sq. ft.:$129.07
Parking
- Garage:Yes
- Garage spaces:2

New listings near 152 Daniels
- New
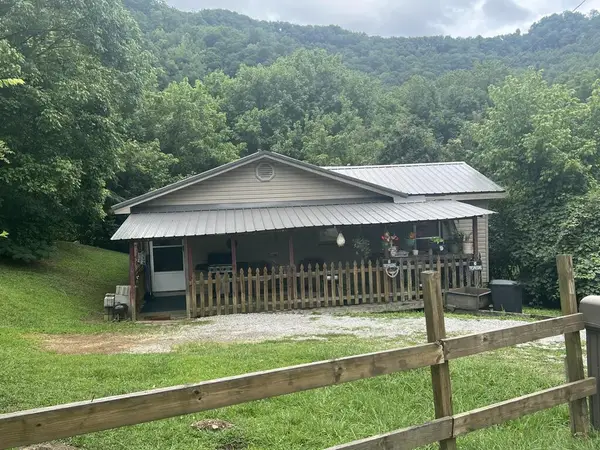 $75,000Active3 beds 1 baths1,088 sq. ft.
7890 State Route 2030, Banner, KY 41603
MLS# 129460Listed by: DESTINATION REALTY, LLC  $200,000Active4 beds 2 baths1,676 sq. ft.
980 Akers Branch, Banner, KY 41603
MLS# 129345Listed by: RE/MAX LEGACY GROUP-PAINTSVILLE Listed by BHGRE$220,000Active2 beds 1 baths1,135 sq. ft.
25 Left Fork Orchard Branch, Banner, KY 41603
MLS# 129341Listed by: BETTER HOMES & GARDENS REAL ESTATE-REDD, BROWN & WILLIAMS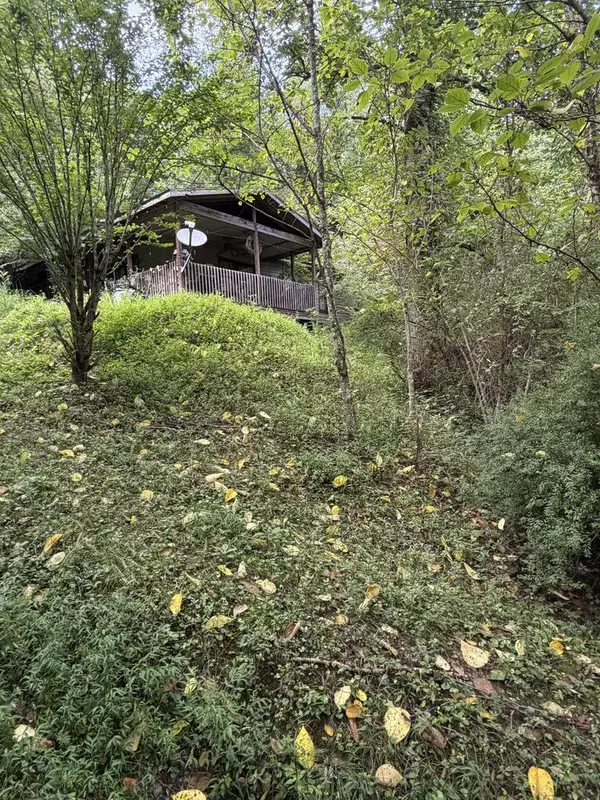 $50,000Active3 Acres
226 Madison's Fork, Banner, KY 41603
MLS# 129175Listed by: RE/MAX FREEDOM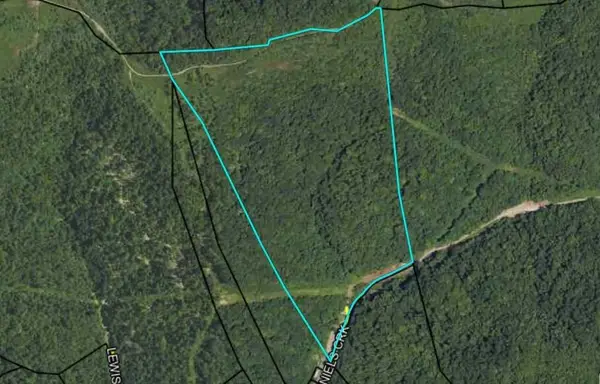 $119,000Active95 Acres
0 Daniels Crk, Banner, KY 41603
MLS# 26022316Listed by: CENTURY 21 AMERICAN WAY REALTY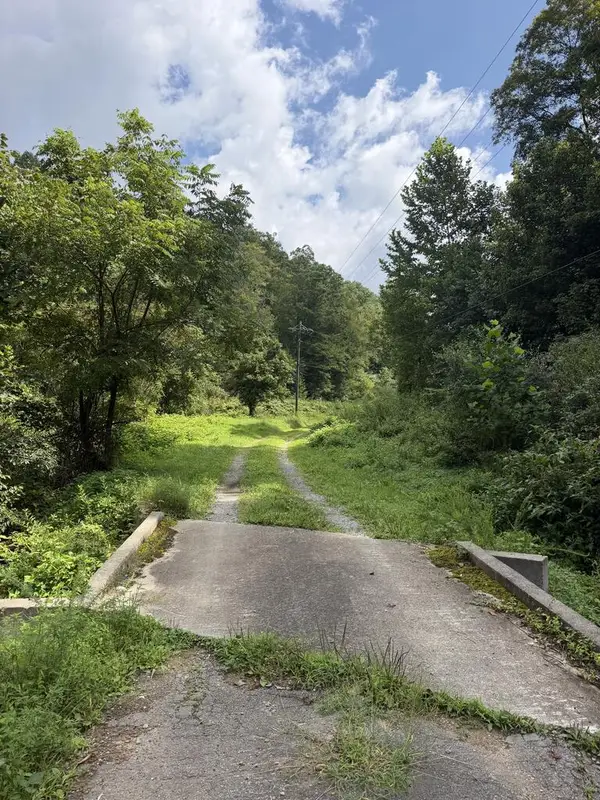 $119,000Active95 Acres
00 Daniels Creek, Banner, KY 41603
MLS# 129155Listed by: CENTURY 21 AMERICAN WAY REALTY $254,900Pending4 beds 2 baths2,500 sq. ft.
380 Daniels Creek, Banner, KY 41603
MLS# 129153Listed by: AAA REAL ESTATE SERVICES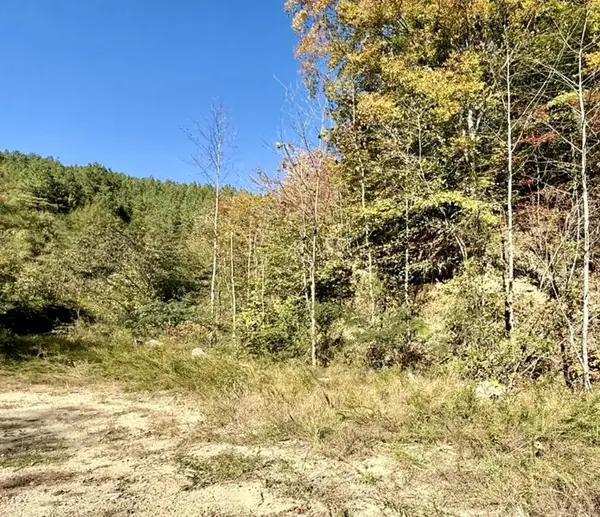 $29,000Active1 Acres
0 Kidd Fork, Banner, KY 41603
MLS# 129132Listed by: RE/MAX FREEDOM $54,900Pending3 beds 2 baths950 sq. ft.
1044 Kentucky 1426, Banner, KY 41603
MLS# 26020589Listed by: EXIT TOWN & COUNTRY REALTORS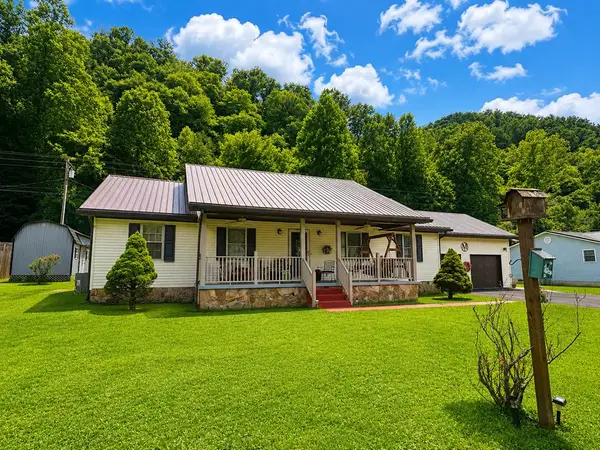 Listed by BHGRE$289,000Pending3 beds 2 baths1,574 sq. ft.
76 Holbrook Drive, Banner, KY 41603
MLS# 128963Listed by: BETTER HOMES & GARDENS REAL ESTATE-REDD, BROWN & WILLIAMS


Protect your home and budget from life's surprises with an Assurant Home Warranty, backed by a partner that supports you through every step of homeownership. Explore Plans.
© 2026 Better Homes and Gardens Real Estate LLC. An Anywhere Real Estate company. All rights reserved. Better Homes and Gardens® Real Estate is a registered trademark owned by Meredith Operations Corporation, licensed to Better Homes and Gardens Real Estate LLC and used with permission. Better Homes and Gardens Real Estate LLC fully supports the principles of the Fair Housing Act and the Equal Opportunity Act. Listing information is deemed reliable but is not guaranteed accurate.
Each office is independently owned and operated.
Any services or products provided by third parties are not provided by, affiliated with or related to Better Homes and Gardens Real Estate LLC, or its affiliated companies.