
101 Tinsley Road, Barbourville, KY 40906
Local realty services provided by:Better Homes and Gardens Real Estate Fern Leaf Group
101 Tinsley Road,Barbourville, KY 40906
$235,000
- 4 Beds
- 3 Baths
- 2,080 sq. ft.
- Single family
- Pending
Listed by: elizabeth gambrel
Office: weichert realtors ford brothers, inc.
MLS#:26018263
Source:KY_LBAR
Price summary
- Price:$235,000
- Price per sq. ft.:$112.98
About this home
A full brick home with beautiful curb appeal! When you walk in this home, there is a living room to each side of you, one with a fireplace. There is another room off of the kitchen that could be used as a dining room, office, or whatever your heart desires. This home has 4 bedrooms, all upstairs. There are two full baths, one upstairs and one downstairs along with a half bath in the primary bedroom. On the back of the homes is a stunning sun room with floor to ceiling windows that look out to the half acre backyard. The back yard is fenced with a small shed for extra storage. There is a two car garage with another large room inside that could be used as a workshop or extra storage. This homes checks off so many boxes! If you're looking to live in downtown Barbourville, KY, look no further, close to schools, shopping, and all things in between. Kickout clause in place!
Contact an agent
Home facts
- Year built:1977
- Subdivision & Development:Rural
- Listing ID #:26018263
- Added:92 day(s) ago
- Updated:October 15, 2026 at 10:16 AM
Rooms and interior
- Bedrooms:4
- Total bathrooms:3
- Full bathrooms:2
- Half bathrooms:1
- Rooms Total:2
- Flooring:Vinyl
- Basement:Yes
- Basement Description:Crawl Space
- Living area:2,080 sq. ft.
Heating and cooling
- Cooling:Heat Pump
- Heating:Heat Pump
Structure and exterior
- Year built:1977
- Building area:2,080 sq. ft.
- Lot area:0.5 Acres
- Construction Materials:Brick Veneer
Schools
- High school:Barbourville City
- Middle school:Barbourville City
- Elementary school:Barbourville
Utilities
- Water:Public
- Sewer:Public Sewer
Finances and disclosures
- Price:$235,000
- Price per sq. ft.:$112.98
Features and amenities
- Laundry features:Electric Dryer Hookup, Washer Hookup
Parking
- Parking description:Driveway
- Garage:Yes
- Garage spaces:2

New listings near 101 Tinsley Road
- New
 $918,900Active4 beds 5 baths5,968 sq. ft.
376 Overlook Apostasy Lane, Barbourville, KY 40906
MLS# 26028031Listed by: RELIANCE ONE REALTY - New
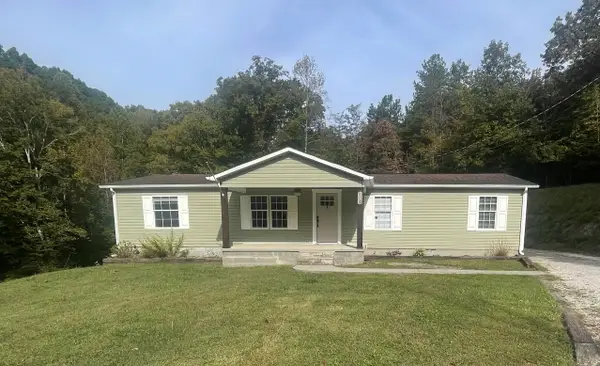 $169,900Active3 beds 2 baths1,680 sq. ft.
109 Tanyard Cemetery Road, Barbourville, KY 40906
MLS# 26027993Listed by: WEICHERT REALTORS FORD BROTHERS, INC. - New
 $179,900Active3 beds 2 baths1,171 sq. ft.
1600 Ky 3440, Barbourville, KY 40906
MLS# 26027984Listed by: RELIANCE ONE REALTY - New
 $149,900Active4 beds 2 baths1,792 sq. ft.
301 Jim Black Hollow Road, Barbourville, KY 40906
MLS# 26027862Listed by: THRESHOLD REAL ESTATE SERVICES - Open Sun, 2 to 4pmNew
 $469,000Active4 beds 3 baths3,712 sq. ft.
315 College Street, Barbourville, KY 40906
MLS# 26027801Listed by: WEICHERT REALTORS - FORD BROTHERS 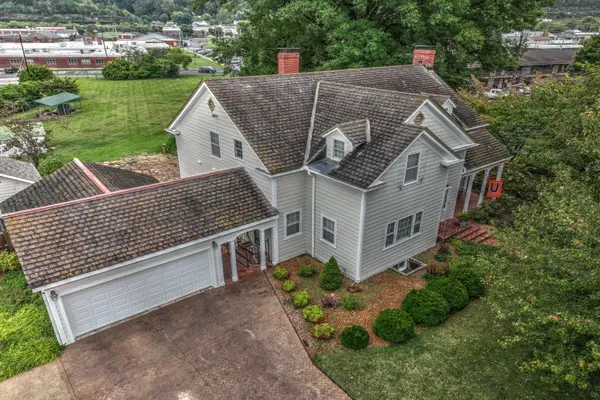 $800,000Active4 beds 3 baths3,965 sq. ft.
214 College Street, Barbourville, KY 40906
MLS# 26027170Listed by: COLDWELL BANKER BISCEGLIA REALTY & AUCTION CO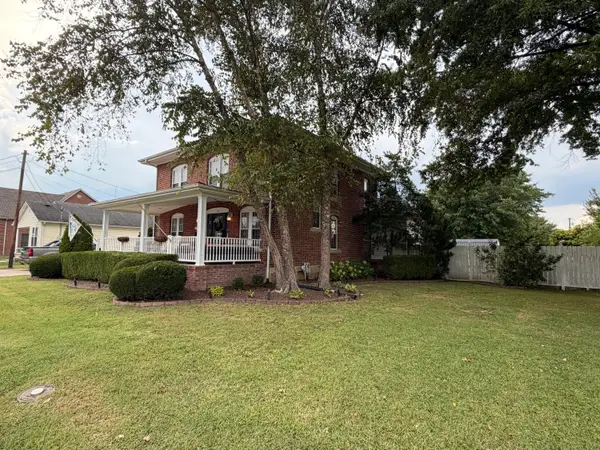 $315,000Active3 beds 3 baths1,800 sq. ft.
135 School Street, Barbourville, KY 40906
MLS# 26027102Listed by: CREATIVE REALTY & AUCTION CO.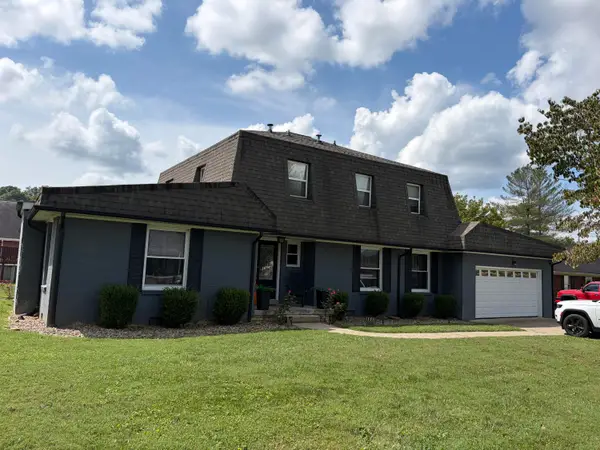 $314,900Active4 beds 3 baths2,129 sq. ft.
357 Catron Avenue, Barbourville, KY 40906
MLS# 26027079Listed by: CREATIVE REALTY & AUCTION CO.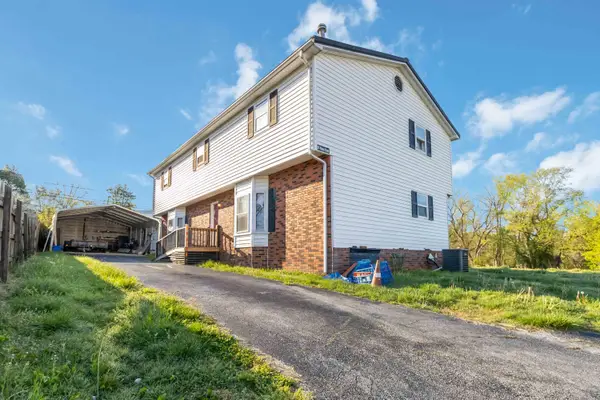 $155,000Active4 beds 2 baths2,010 sq. ft.
85 Walnut Street, Barbourville, KY 40906
MLS# 26026848Listed by: KELLER WILLIAMS LEGACY GROUP $275,000Active3 beds 2 baths1,258 sq. ft.
114 Shelby Street, Barbourville, KY 40906
MLS# 26025578Listed by: REVOLUTION REALTY, LLC


Protect your home and budget from life's surprises with an Assurant Home Warranty, backed by a partner that supports you through every step of homeownership. Explore Plans.
© 2026 Better Homes and Gardens Real Estate LLC. An Anywhere Real Estate company. All rights reserved. Better Homes and Gardens® Real Estate is a registered trademark owned by Meredith Operations Corporation, licensed to Better Homes and Gardens Real Estate LLC and used with permission. Better Homes and Gardens Real Estate LLC fully supports the principles of the Fair Housing Act and the Equal Opportunity Act. Listing information is deemed reliable but is not guaranteed accurate.
Each office is independently owned and operated.
Any services or products provided by third parties are not provided by, affiliated with or related to Better Homes and Gardens Real Estate LLC, or its affiliated companies.