
1017 N Main Street, Barbourville, KY 40906
Local realty services provided by:Better Homes and Gardens Real Estate Fern Leaf Group
1017 N Main Street,Barbourville, KY 40906
$349,500
- 5 Beds
- 3 Baths
- 2,480 sq. ft.
- Single family
- Active
Listed by: bill walker
Office: shawn rogers realty, inc
MLS#:26025409
Source:KY_LBAR
Price summary
- Price:$349,500
- Price per sq. ft.:$140.93
About this home
Welcome home to this spacious 5-bedroom, 3-bathroom home situated on 2 acres +/-, offering plenty of room, privacy, and flexibility for the whole family. Outside you will find two-car detached garage, a beautifully landscaped yard with a patio and brick fireplace, an above ground pool and plenty of room for gardening or whatever you can imagine.
Contact an agent
Home facts
- Year built:1959
- Listing ID #:26025409
- Added:12 day(s) ago
- Updated:September 28, 2026 at 03:00 PM
Rooms and interior
- Bedrooms:5
- Total bathrooms:3
- Full bathrooms:3
- Rooms Total:14
- Flooring:Carpet, Hardwood, Tile
- Basement:Yes
- Basement Description:Crawl Space
- Living area:2,480 sq. ft.
Heating and cooling
- Cooling:Electric
- Heating:Electric
Structure and exterior
- Year built:1959
- Building area:2,480 sq. ft.
- Lot area:2.1 Acres
- Construction Materials:Brick Veneer
Schools
- High school:Barbourville City
- Middle school:Barbourville City
- Elementary school:Barbourville
Utilities
- Water:Public
- Sewer:Public Sewer
Finances and disclosures
- Price:$349,500
- Price per sq. ft.:$140.93
Features and amenities
- Laundry features:Electric Dryer Hookup, Main Level, Washer Hookup
- Amenities:Blinds, Ceiling Fan(s)
Parking
- Parking description:Driveway, Garage Faces Front
- Garage:Yes
- Garage spaces:2

New listings near 1017 N Main Street
 $275,000Active3 beds 2 baths1,258 sq. ft.
114 Shelby Street, Barbourville, KY 40906
MLS# 26025578Listed by: REVOLUTION REALTY, LLC $159,900Active3 beds 2 baths1,260 sq. ft.
229 1st Street, Barbourville, KY 40906
MLS# 26025119Listed by: THE POLLEY GROUP $139,500Active2 beds 1 baths650 sq. ft.
9999 Goldens Creek Rd Road, Barbourville, KY 40906
MLS# 26025019Listed by: ANDERSON'S PREMIER REALTY $39,000Active0.72 Acres
557 S Ky 11, Barbourville, KY 40906
MLS# 26024610Listed by: WEICHERT REALTORS - FORD BROTHERS $390,000Active4 beds 3 baths2,619 sq. ft.
106 S Allison Avenue, Barbourville, KY 40906
MLS# 26022598Listed by: HIGHLAND HERITAGE REALTY $645,000Active2 beds 1 baths900 sq. ft.
26 Miles Cemetery Road, Barbourville, KY 40906
MLS# 26024017Listed by: REVOLUTION REALTY, LLC $185,000Active3 beds 2 baths1,853 sq. ft.
312 N Broadway, Barbourville, KY 40906
MLS# 26022592Listed by: WEICHERT REALTORS FORD BROTHERS, INC.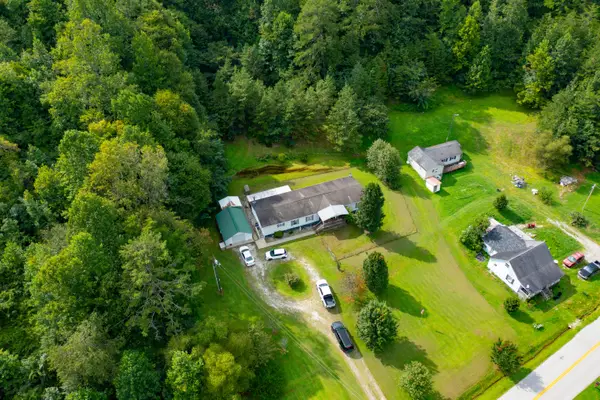 $185,000Active4 beds 2 baths2,240 sq. ft.
4718 Ky-1809, Barbourville, KY 40906
MLS# 26022402Listed by: SESTER & CO REALTY $319,000Active3 beds 2 baths1,824 sq. ft.
104 Brandon Lane, Barbourville, KY 40906
MLS# 26022239Listed by: WEICHERT REALTORS - FORD BROTHERS


Protect your home and budget from life's surprises with an Assurant Home Warranty, backed by a partner that supports you through every step of homeownership. Explore Plans.
© 2026 Better Homes and Gardens Real Estate LLC. An Anywhere Real Estate company. All rights reserved. Better Homes and Gardens® Real Estate is a registered trademark owned by Meredith Operations Corporation, licensed to Better Homes and Gardens Real Estate LLC and used with permission. Better Homes and Gardens Real Estate LLC fully supports the principles of the Fair Housing Act and the Equal Opportunity Act. Listing information is deemed reliable but is not guaranteed accurate.
Each office is independently owned and operated.
Any services or products provided by third parties are not provided by, affiliated with or related to Better Homes and Gardens Real Estate LLC, or its affiliated companies.