
43 Brandon Lane, Barbourville, KY 40906
Local realty services provided by:Better Homes and Gardens Real Estate Fern Leaf Group
43 Brandon Lane,Barbourville, KY 40906
$219,000
- 2 Beds
- 2 Baths
- 1,269 sq. ft.
- Single family
- Active
Listed by: joey abner
Office: revolution realty, llc.
MLS#:26018094
Source:KY_LBAR
Price summary
- Price:$219,000
- Price per sq. ft.:$172.58
About this home
Welcome to this charming 2 bedroom, 2 bathroom home located in the desirable Stephen Trace subdivision. Featuring a functional layout with nicely sized rooms, this home offers both comfort and convenience for everyday living. This home has an attached one-car garage and newly updated landscaping which adds to the home's curb appeal. The backyard is spacious and provides plenty of room for outdoor activities, future expansion, entertaining, or simply relaxing. A storage building is included for added convenience. This property offers a great blend of practicality and charm in a well-established neighborhood.
Contact an agent
Home facts
- Year built:1993
- Subdivision & Development:Stephen Trace
- Listing ID #:26018094
- Added:100 day(s) ago
- Updated:October 22, 2026 at 03:11 PM
Rooms and interior
- Bedrooms:2
- Total bathrooms:2
- Full bathrooms:2
- Rooms Total:2
- Flooring:Carpet, Hardwood, Tile
- Living area:1,269 sq. ft.
Heating and cooling
- Cooling:Electric
- Heating:Natural Gas
Structure and exterior
- Year built:1993
- Building area:1,269 sq. ft.
- Lot area:0.28 Acres
- Construction Materials:Brick Veneer
Schools
- High school:Knox Central
- Middle school:Knox
- Elementary school:Central Elementary
Utilities
- Water:Public
- Sewer:Public Sewer
Finances and disclosures
- Price:$219,000
- Price per sq. ft.:$172.58
Parking
- Parking description:Driveway
- Garage:Yes
- Garage spaces:1

New listings near 43 Brandon Lane
- New
 $315,000Active4 beds 2 baths1,800 sq. ft.
303 Park Avenue, Barbourville, KY 40906
MLS# 26029052Listed by: WEICHERT REALTORS FORD BROTHERS, INC.  $918,900Active4 beds 5 baths5,968 sq. ft.
376 Overlook Apostasy Lane, Barbourville, KY 40906
MLS# 26028031Listed by: RELIANCE ONE REALTY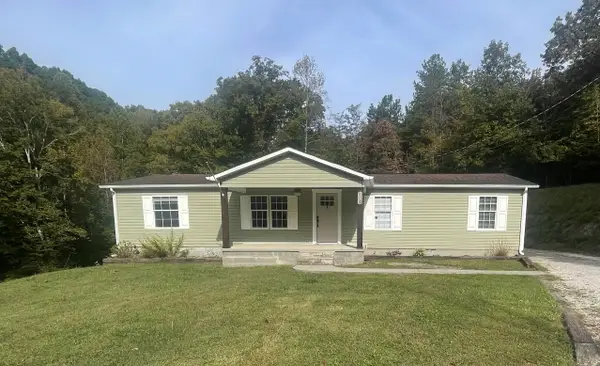 $169,900Active3 beds 2 baths1,680 sq. ft.
109 Tanyard Cemetery Road, Barbourville, KY 40906
MLS# 26027993Listed by: WEICHERT REALTORS FORD BROTHERS, INC. $179,900Active3 beds 2 baths1,171 sq. ft.
1600 Ky 3440, Barbourville, KY 40906
MLS# 26027984Listed by: RELIANCE ONE REALTY $149,900Pending4 beds 2 baths1,792 sq. ft.
301 Jim Black Hollow Road, Barbourville, KY 40906
MLS# 26027862Listed by: THRESHOLD REAL ESTATE SERVICES $469,000Active4 beds 3 baths3,712 sq. ft.
315 College Street, Barbourville, KY 40906
MLS# 26027801Listed by: WEICHERT REALTORS - FORD BROTHERS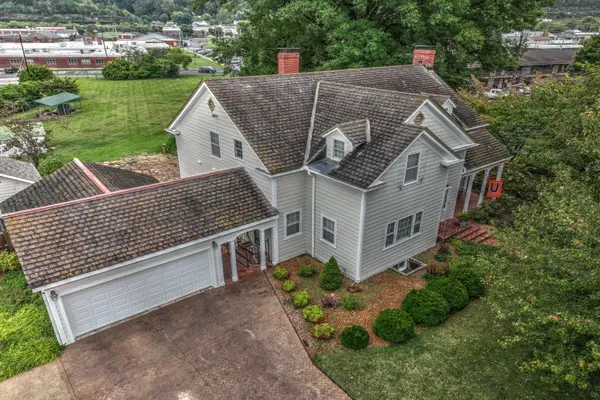 $800,000Active4 beds 3 baths3,965 sq. ft.
214 College Street, Barbourville, KY 40906
MLS# 26027170Listed by: COLDWELL BANKER BISCEGLIA REALTY & AUCTION CO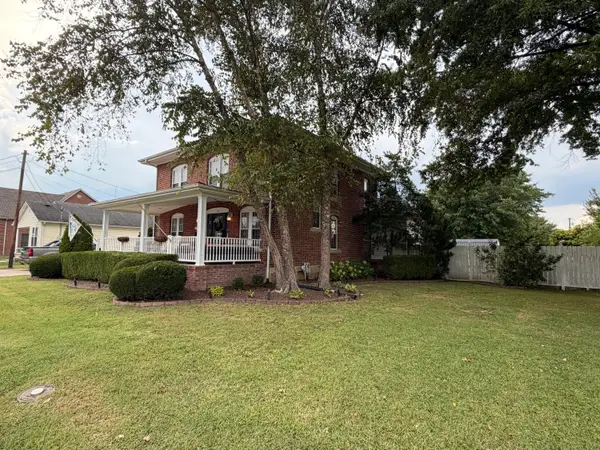 $315,000Active3 beds 3 baths1,800 sq. ft.
135 School Street, Barbourville, KY 40906
MLS# 26027102Listed by: CREATIVE REALTY & AUCTION CO.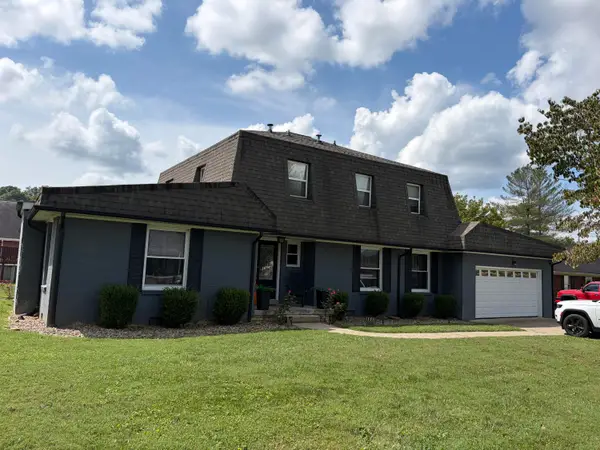 $289,900Active4 beds 3 baths2,129 sq. ft.
357 Catron Avenue, Barbourville, KY 40906
MLS# 26027079Listed by: CREATIVE REALTY & AUCTION CO.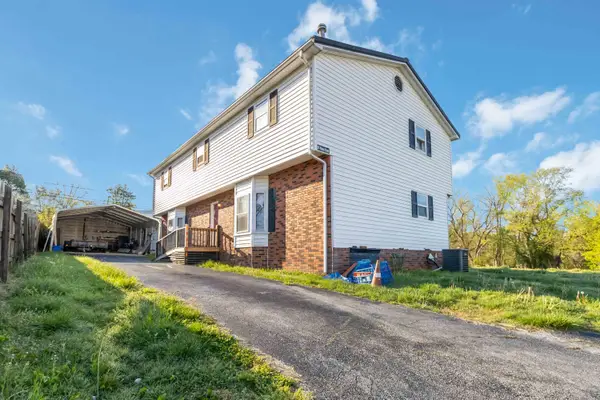 $155,000Active4 beds 2 baths2,010 sq. ft.
85 Walnut Street, Barbourville, KY 40906
MLS# 26026848Listed by: KELLER WILLIAMS LEGACY GROUP


Protect your home and budget from life's surprises with an Assurant Home Warranty, backed by a partner that supports you through every step of homeownership. Explore Plans.
© 2026 Better Homes and Gardens Real Estate LLC. An Anywhere Real Estate company. All rights reserved. Better Homes and Gardens® Real Estate is a registered trademark owned by Meredith Operations Corporation, licensed to Better Homes and Gardens Real Estate LLC and used with permission. Better Homes and Gardens Real Estate LLC fully supports the principles of the Fair Housing Act and the Equal Opportunity Act. Listing information is deemed reliable but is not guaranteed accurate.
Each office is independently owned and operated.
Any services or products provided by third parties are not provided by, affiliated with or related to Better Homes and Gardens Real Estate LLC, or its affiliated companies.