
286 Joe Davidson Road, Beattyville, KY 41311
Local realty services provided by:Better Homes and Gardens Real Estate Fern Leaf Group
Listed by: danielle fields, rebakah r goodpaster
Office: keller williams legacy group
MLS#:26024300
Source:KY_LBAR
Price summary
- Price:$219,000
- Price per sq. ft.:$131.93
About this home
Just in time for fall climbing season—enjoy one-level living approximately 10 minutes from major climbing access areas within the Pendergrass-Murray Recreational Preserve (PMRP). This 1,660-square-foot brick ranch offers three bedrooms, two full bathrooms, and everyday living entirely on one floor. A separate room provides flexibility for a home office, den, hobby room, or gear room, while the enclosed sun porch overlooks the surrounding hills. The spacious kitchen provides room to cook and gather, and the refrigerator, range, and dishwasher convey. Laundry is conveniently located on the main level, and the home has central heating and air. Outside, the full acre is partially fenced and offers off-street parking, room for a garden, and additional space to enjoy. The detached two-car garage provides valuable room for vehicles, outdoor equipment, storage, hobbies, or a workshop. Whether you are searching for a full-time home or a convenient home base for weekends spent exploring the Red River Gorge climbing region, this property offers space, accessibility, and outdoor recreation within easy reach. A one-year America's Preferred Home Warranty is included for added peace of mind....
Contact an agent
Home facts
- Year built:1990
- Subdivision & Development:Rural
- Listing ID #:26024300
- Added:48 day(s) ago
- Updated:October 22, 2026 at 03:11 PM
Rooms and interior
- Bedrooms:3
- Total bathrooms:2
- Full bathrooms:2
- Rooms Total:4
- Flooring:Carpet, Laminate
- Basement:Yes
- Basement Description:Crawl Space
- Living area:1,660 sq. ft.
Heating and cooling
- Heating:Forced Air
- Central air:Yes
Structure and exterior
- Year built:1990
- Building area:1,660 sq. ft.
- Lot area:1 Acres
- Construction Materials:Brick Veneer
Schools
- High school:Lee Co
- Middle school:Lee Co
- Elementary school:Southside
Utilities
- Water:Public
- Sewer:Septic Tank
Finances and disclosures
- Price:$219,000
- Price per sq. ft.:$131.93
Features and amenities
- Laundry features:Electric Dryer Hookup, Main Level, Washer Hookup
- Amenities:Ceiling Fan(s)
Parking
- Parking description:Driveway, Garage Faces Front, Off Street
- Garage:Yes
- Garage spaces:2

New listings near 286 Joe Davidson Road
- New
 $100,000Active9.63 Acres
1 Mooretown Hill Road, Beattyville, KY 41311
MLS# 26029084Listed by: KELLER WILLIAMS COMMONWEALTH - New
 $250,000Active1 beds 1 baths576 sq. ft.
1235 S Fork Road, Beattyville, KY 41311
MLS# 26028999Listed by: RE/MAX CREATIVE REALTY - MOUNTAIN LEGACY GROUP - New
 $625,000Active9.6 Acres
270 Bald Rock Fork Road #Tract 2, Beattyville, KY 41311
MLS# 26028762Listed by: PARAGON REALTY PARTNERS - New
 $349,999Active3 beds 3 baths2,352 sq. ft.
520 N 708 Highway, Beattyville, KY 41311
MLS# 26028752Listed by: MIDWEST LAND GROUP, LLC 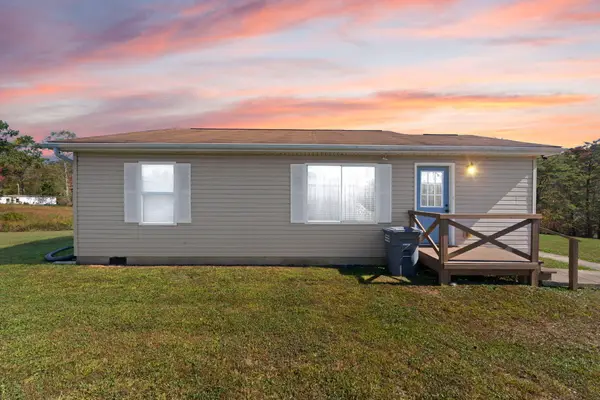 $165,000Pending3 beds 1 baths1,082 sq. ft.
5694 Ky-52, Beattyville, KY 41311
MLS# 26028539Listed by: WEVER REALTY LLC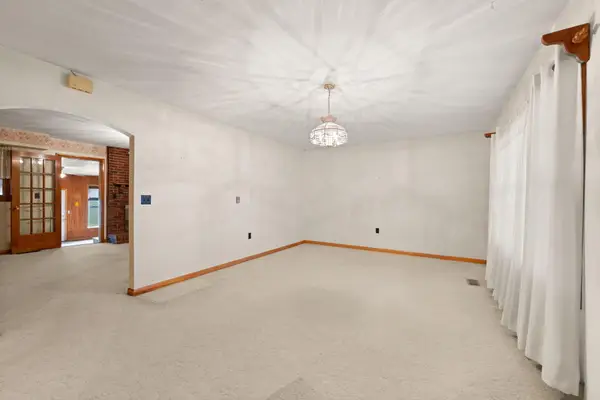 $340,000Active3 beds 3 baths2,337 sq. ft.
679 Proctor Road, Beattyville, KY 41311
MLS# 26027230Listed by: WEVER REALTY LLC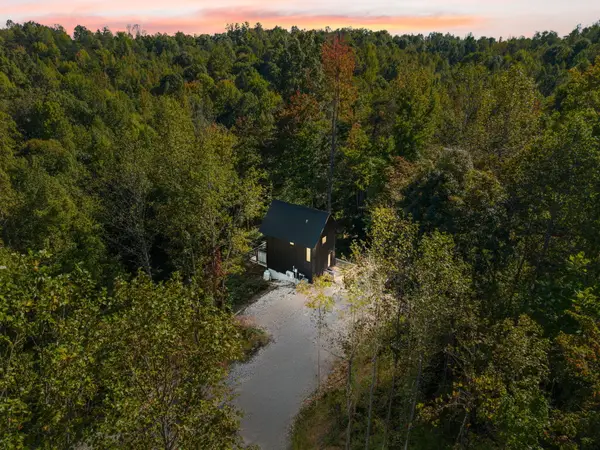 $425,000Active2 beds 2 baths758 sq. ft.
408 Spring Hollow Road, Beattyville, KY 41311
MLS# 26027226Listed by: RE/MAX CREATIVE REALTY - MOUNTAIN LEGACY GROUP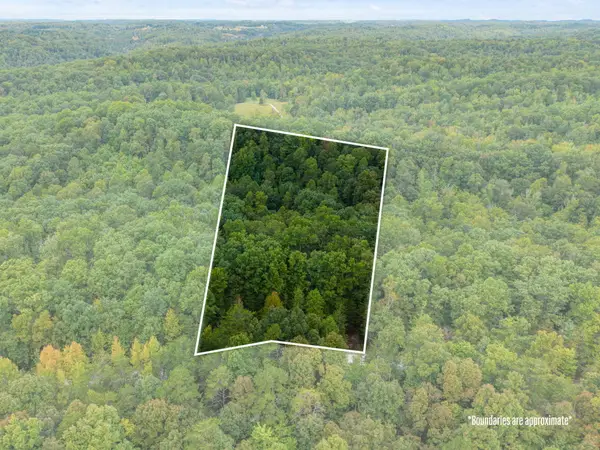 $60,000Active2.93 Acres
Lot 29 Angel Falls Road, Beattyville, KY 41311
MLS# 26026815Listed by: RE/MAX CREATIVE REALTY - MOUNTAIN LEGACY GROUP $565,000Active3 beds 2 baths2,196 sq. ft.
5049 Highway 2017, Beattyville, KY 41311
MLS# 26026575Listed by: LIFSTYL REAL ESTATE $479,000Active2 beds 2 baths900 sq. ft.
22 Still Hand, Beattyville, KY 41311
MLS# 26026211Listed by: RE/MAX CREATIVE REALTY - MOUNTAIN LEGACY GROUP


Protect your home and budget from life's surprises with an Assurant Home Warranty, backed by a partner that supports you through every step of homeownership. Explore Plans.
© 2026 Better Homes and Gardens Real Estate LLC. An Anywhere Real Estate company. All rights reserved. Better Homes and Gardens® Real Estate is a registered trademark owned by Meredith Operations Corporation, licensed to Better Homes and Gardens Real Estate LLC and used with permission. Better Homes and Gardens Real Estate LLC fully supports the principles of the Fair Housing Act and the Equal Opportunity Act. Listing information is deemed reliable but is not guaranteed accurate.
Each office is independently owned and operated.
Any services or products provided by third parties are not provided by, affiliated with or related to Better Homes and Gardens Real Estate LLC, or its affiliated companies.