
3181 Ky-52 Road, Beattyville, KY 41311
Local realty services provided by:Better Homes and Gardens Real Estate Fern Leaf Group
3181 Ky-52 Road,Beattyville, KY 41311
$414,000
- 4 Beds
- 4 Baths
- 2,344 sq. ft.
- Single family
- Active
Listed by: serena d cassidy
Office: coldwell banker mcmahan
MLS#:26021688
Source:KY_LBAR
Price summary
- Price:$414,000
- Price per sq. ft.:$176.62
About this home
Property Description - 3181 Hwy 52, Beattyville, KY Welcome to 3181 Hwy 52, where space, versatility, and country living come together on approximately 15.9 acres near the Red River Gorge area. This spacious 4-bedroom, 3.5-bath home offers a flexible floor plan featuring two primary suites on the main level, making it an excellent option for multi-generational living, guests, or anyone looking for convenient first-floor accommodations. Inside, you'll find generous living areas, a spacious kitchen, and a bonus room offering plenty of flexibility. Major recent improvements include two new HVAC units installed 6/4/2025 and a new metal roof installed 6/6/2025. The attached 2-car garage provides additional storage, while the partially finished room above the garage offers even more possibilities. Needing primarily paint and a heating/air solution, it could potentially become an additional bedroom, office, game room, studio, or flex space. Outside, enjoy nearly 15 acres of open and wooded surroundings complete with a barn and growing garden--perfect for gardening, animals, homesteading, or simply enjoying the peaceful Kentucky setting. Located near the Red River Gorge, this property combines acreage, flexible living space, and convenient access to some of Eastern Kentucky's most popular outdoor recreation....
Contact an agent
Home facts
- Year built:1996
- Subdivision & Development:Rural
- Listing ID #:26021688
- Added:47 day(s) ago
- Updated:September 28, 2026 at 03:00 PM
Rooms and interior
- Bedrooms:4
- Total bathrooms:4
- Full bathrooms:3
- Half bathrooms:1
- Rooms Total:11
- Flooring:Carpet, Hardwood, Tile, Vinyl
- Basement:Yes
- Basement Description:Crawl Space
- Living area:2,344 sq. ft.
Heating and cooling
- Cooling:Heat Pump
- Heating:Forced Air, Heat Pump
Structure and exterior
- Year built:1996
- Building area:2,344 sq. ft.
- Lot area:15.91 Acres
- Lot Features:Wooded
- Architectural Style:Cape Cod
- Construction Materials:Brick Veneer, Stone
Schools
- High school:Lee Co
- Middle school:Lee Co
- Elementary school:Lee Co
Utilities
- Water:Public
- Sewer:Septic Tank
Finances and disclosures
- Price:$414,000
- Price per sq. ft.:$176.62
Features and amenities
- Laundry features:Electric Dryer Hookup, Main Level, Washer Hookup
- Amenities:Blinds, Ceiling Fan(s)
Parking
- Parking description:Garage Faces Front, Off Street
- Garage:Yes
- Garage spaces:2

New listings near 3181 Ky-52 Road
- New
 $565,000Active3 beds 2 baths2,196 sq. ft.
5049 Highway 2017, Beattyville, KY 41311
MLS# 26026575Listed by: LIFSTYL REAL ESTATE - New
 $530,000Active2 beds 2 baths900 sq. ft.
22 Still Hand, Beattyville, KY 41311
MLS# 26026211Listed by: RE/MAX CREATIVE REALTY - MOUNTAIN LEGACY GROUP - New
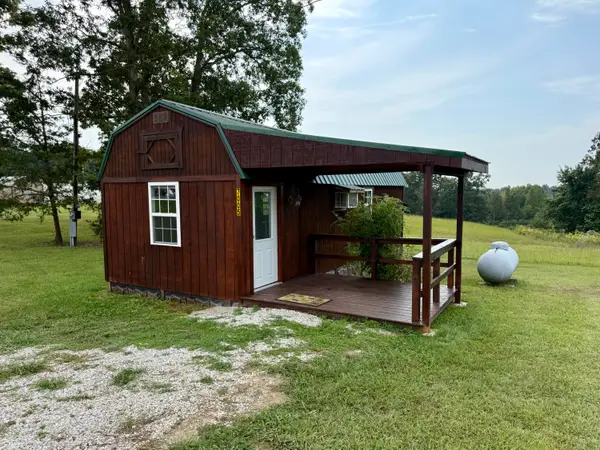 $89,000Active-- beds 1 baths360 sq. ft.
7005 Ky-52 Highway, Beattyville, KY 41311
MLS# 26026159Listed by: COLOR REAL ESTATE - New
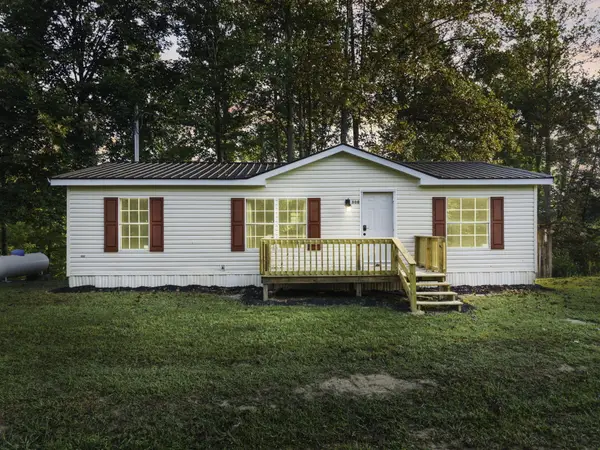 $199,000Active3 beds 2 baths960 sq. ft.
300 Old Hopewell Road, Beattyville, KY 41311
MLS# 26025875Listed by: RE/MAX CREATIVE REALTY - MOUNTAIN LEGACY GROUP 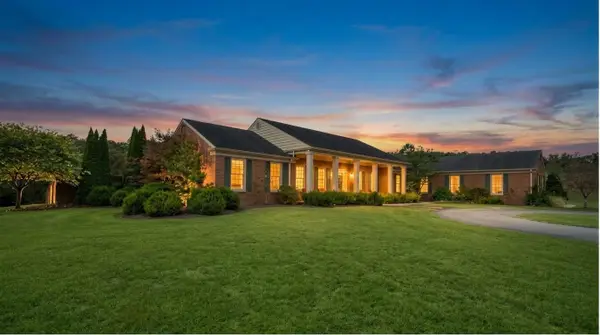 $1,489,000Active4 beds 5 baths6,167 sq. ft.
259 Three Mile Road, Beattyville, KY 41311
MLS# 26025260Listed by: KELLER WILLIAMS COMMONWEALTH $219,000Active3 beds 2 baths1,660 sq. ft.
286 Joe Davidson Road, Beattyville, KY 41311
MLS# 26024300Listed by: KELLER WILLIAMS LEGACY GROUP $199,900Active3 beds 1 baths1,176 sq. ft.
228 Belle Point Road, Beattyville, KY 41311
MLS# 26024106Listed by: PARAGON REALTY PARTNERS $140,000Active2 beds 1 baths784 sq. ft.
300 Short Hollow Subdivision Rd Road, Beattyville, KY 41311
MLS# 26023804Listed by: BERKSHIRE HATHAWAY HOMESERVICES FOSTER REALTORS $135,000Pending43 Acres
2065 Abner Flat Road, Beattyville, KY 41311
MLS# 26023648Listed by: KELLER WILLIAMS COMMONWEALTH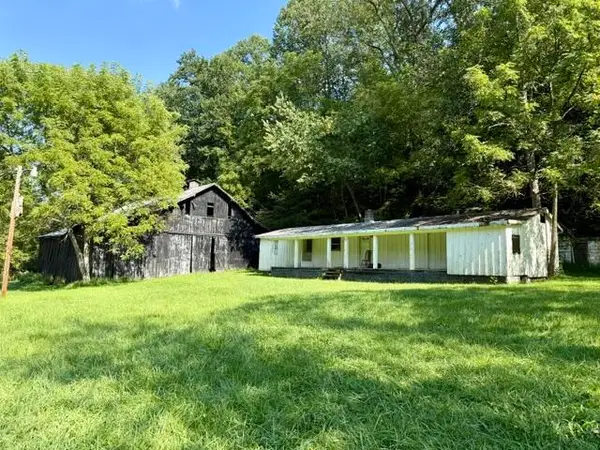 $999,999Active385 Acres
257 Hope Road, Beattyville, KY 41311
MLS# 26023446Listed by: COLOR REAL ESTATE


Protect your home and budget from life's surprises with an Assurant Home Warranty, backed by a partner that supports you through every step of homeownership. Explore Plans.
© 2026 Better Homes and Gardens Real Estate LLC. An Anywhere Real Estate company. All rights reserved. Better Homes and Gardens® Real Estate is a registered trademark owned by Meredith Operations Corporation, licensed to Better Homes and Gardens Real Estate LLC and used with permission. Better Homes and Gardens Real Estate LLC fully supports the principles of the Fair Housing Act and the Equal Opportunity Act. Listing information is deemed reliable but is not guaranteed accurate.
Each office is independently owned and operated.
Any services or products provided by third parties are not provided by, affiliated with or related to Better Homes and Gardens Real Estate LLC, or its affiliated companies.