
115 Serenity Village Drive, Benton, KY 42025
Local realty services provided by:Better Homes and Gardens Real Estate Fern Leaf Group
115 Serenity Village Drive,Benton, KY 42025
$659,900
- 3 Beds
- 3 Baths
- 2,300 sq. ft.
- Single family
- Active
Listed by: kim musgrave
Office: musgrave realty, llc.
MLS#:26016835
Source:KY_LBAR
Price summary
- Price:$659,900
- Price per sq. ft.:$286.91
- Monthly HOA dues:$25
About this home
Enjoy the privacy and spacious setting of Serenity Village, where homesites range from approximately 1 to 1.5 acres. Originally planned with just 14 lots, several owners purchased multiple adjoining lots to create even greater privacy, resulting in a small, low-density community. Based on current building plans, only three more homes are anticipated, offering buyers a rare opportunity to enjoy a peaceful setting near Kentucky Lake without the feel of a large subdivision. This Custom-built, new construction home is nestled on a secluded 1-acre wooded lot. The beautiful home offers over 2,200 sqft of finished living space, 3 bedrooms, and 3 full baths on the main level. Some of the special features include a walk-in pantry, oversized island, abundance of cabinets, open concept w/ a spacious living room and dining area, Lots of windows offering lots of natural lighting, 2 master suites with private bathrooms, custom tile shower, oversized laundry room, and garage. Enjoy the convenience of private boat ramp access walking distance from the house, making life easy and enjoyable. The spacious walk-out basement provides an incredible opportunity to finish an additional 1,700+ sqft, creating over 4,000 sqft of total living space with 5 bedrooms and 4.5 baths — with builder allowances available so you can select finishes and truly make this home your own. Upgraded custom features thru out 9ft ceilings, vaulted and tray ceilings as well. Enjoy the benefits of natural gas, high-speed internet, and peaceful surroundings, making this an exceptional opportunity!...
Contact an agent
Home facts
- Year built:2026
- Subdivision & Development:Marshall
- Listing ID #:26016835
- Added:89 day(s) ago
- Updated:October 06, 2026 at 03:12 PM
Rooms and interior
- Bedrooms:3
- Total bathrooms:3
- Full bathrooms:3
- Rooms Total:2
- Basement:Yes
- Basement Description:Full, Partially Finished, Unfinished
- Living area:2,300 sq. ft.
Heating and cooling
- Heating:Forced Air
- Central air:Yes
Structure and exterior
- Year built:2026
- Building area:2,300 sq. ft.
- Lot area:1 Acres
- Architectural Style:Colonial, Contemporary
- Construction Materials:Stone, Vinyl Siding
Schools
- High school:Marshall
- Middle school:South Marshall
- Elementary school:Jonathan
Utilities
- Water:Public
- Sewer:Septic Tank
Finances and disclosures
- Price:$659,900
- Price per sq. ft.:$286.91
Features and amenities
- Amenities:Ceiling Fan(s), Insulated Windows
Parking
- Parking description:Driveway, Off Street
- Garage:Yes
- Garage spaces:2

New listings near 115 Serenity Village Drive
- New
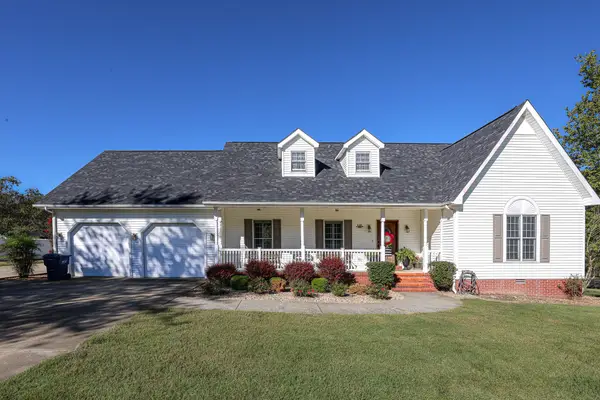 $379,900Active3 beds 2 baths1,928 sq. ft.
125 Kyabram Drive, Benton, KY 42025
MLS# 26027588Listed by: HOUSMAN PARTNERS - LAKE AREA - New
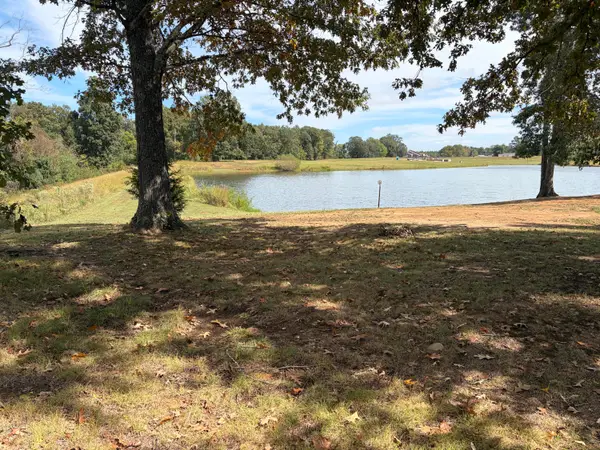 $75,000Active1.96 Acres
Parcel 20 Lake Marie Drive, Benton, KY 42025
MLS# 26027585Listed by: HOUSMAN PARTNERS - LAKE AREA - New
 $70,000Active6.08 Acres
6.08 Tatumsville Highway, Benton, KY 42025
MLS# 26027491Listed by: PARK AVENUE PROPERTIES - New
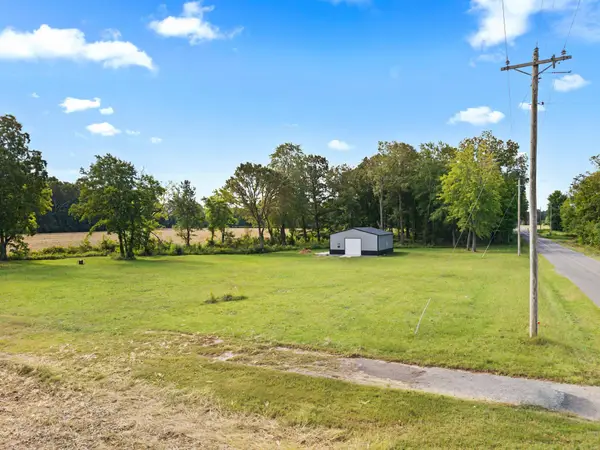 $80,000Active2.64 Acres
609 Oak Grove Church Road, Benton, KY 42025
MLS# 26027285Listed by: KELLER WILLIAMS EXPERIENCE - PADUCAH - New
 $549,900Active4 beds 3 baths2,500 sq. ft.
354 Woodridge Drive, Benton, KY 42025
MLS# 26026853Listed by: THE JETER GROUP  $659,000Active5 beds 4 baths4,950 sq. ft.
188 Lakeside Drive, Benton, KY 42025
MLS# 26026495Listed by: RE/MAX REAL ESTATE ASSOCIATES $699,900Active3 beds 3 baths3,500 sq. ft.
75 Serenity Drive, Benton, KY 42025
MLS# 26026306Listed by: MUSGRAVE REALTY, LLC $174,900Active1 beds 1 baths865 sq. ft.
1423 Toy York Road, Benton, KY 42025
MLS# 26026262Listed by: ARNOLD REALTY GROUP $79,000Active1 beds 1 baths632 sq. ft.
68 Spicewood Lane, Benton, KY 42025
MLS# 26026249Listed by: PARK AVENUE PROPERTIES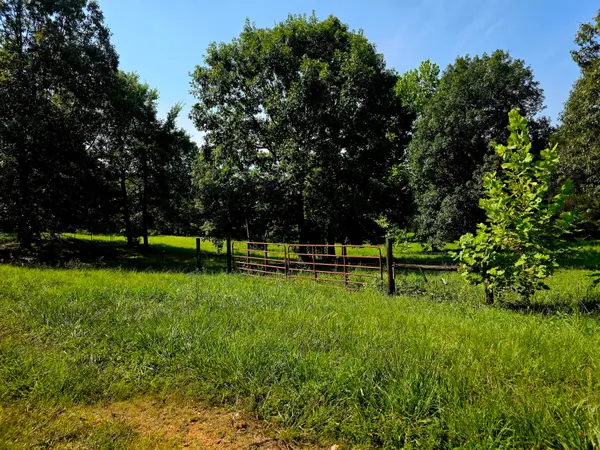 $124,900Active8.8 Acres
811 Crooked Oak Loop, Benton, KY 42025
MLS# 26020491Listed by: PROPERTY INVESTMENT SOLUTIONS


Protect your home and budget from life's surprises with an Assurant Home Warranty, backed by a partner that supports you through every step of homeownership. Explore Plans.
© 2026 Better Homes and Gardens Real Estate LLC. An Anywhere Real Estate company. All rights reserved. Better Homes and Gardens® Real Estate is a registered trademark owned by Meredith Operations Corporation, licensed to Better Homes and Gardens Real Estate LLC and used with permission. Better Homes and Gardens Real Estate LLC fully supports the principles of the Fair Housing Act and the Equal Opportunity Act. Listing information is deemed reliable but is not guaranteed accurate.
Each office is independently owned and operated.
Any services or products provided by third parties are not provided by, affiliated with or related to Better Homes and Gardens Real Estate LLC, or its affiliated companies.