
142 Hancock Lane, Benton, KY 42025
Local realty services provided by:Better Homes and Gardens Real Estate Fern Leaf Group
142 Hancock Lane,Benton, KY 42025
$364,900
- 3 Beds
- 2 Baths
- 2,412 sq. ft.
- Single family
- Active
Listed by:
 Lorri Hillyard(270) 556 - 0924Better Homes and Gardens Real Estate Fern Leaf Group
Office: better homes & gardens fern leaf group
MLS#:137180
Source:KY_WKRMLS
Price summary
- Price:$364,900
- Price per sq. ft.:$151.29
About this home
This well-maintained 3-bed, 2-bath brick ranch home offers the perfect blend of comfort, space, and modern updates. Located at the end of a quiet dead-end street, this home sits on a one-acre lot, features a paved driveway, mature shade trees and plenty of privacy. The interior features a spacious, open concept living, dining and kitchen area with all new flooring, lighting, appliances and more. Just off the dining area, a cozy glassed/screened in room provides the perfect place for entertaining or relaxing year-round. The primary suite includes an ensuite bath with a step-in shower and double vanity. Two additional bedrooms and a large guest bathroom offer flexibility for family, guests or a home office. Also included, a large service/utility room with two large pantry areas, a utility sink, washer and dryer hookups and additional space for extra appliances or storage. 2 car attached garage. 2 car detached garage. Storm shelter installed Oct 2025.
Contact an agent
Home facts
- Subdivision & Development:Woodgrove Es
- Listing ID #:137180
- Added:135 day(s) ago
- Updated:July 29, 2026 at 04:23 PM
Rooms and interior
- Bedrooms:3
- Total bathrooms:2
- Full bathrooms:2
- Dining Description:Kitchen/Dining Room, Living/Dining
- Bathrooms Description:Double Vanity, Separate Shower
- Kitchen Description:Dishwasher, Refrigerator, Stove
- Living area:2,412 sq. ft.
Heating and cooling
- Cooling:Central Air
- Heating:Forced Air
Structure and exterior
- Roof:Dimensional Shingle
- Building area:2,412 sq. ft.
- Lot area:1.01 Acres
- Lot Features:County, Dead End Street
- Architectural Style:1 Story
- Construction Materials:Brick/Siding, Wood
- Exterior Features:Covered Porch, Glassed - In Room, Level, Paved Drive, Screened Porch/Room, Sidewalks
- Foundation Description:Crawl Space
- Levels:1 Story
Schools
- High school:Marshall Co.
- Middle school:North Marshall Middle
- Elementary school:Central
Utilities
- Water:Water Districts
- Sewer:Septic
Finances and disclosures
- Price:$364,900
- Price per sq. ft.:$151.29
Features and amenities
- Appliances:Stove
- Laundry features:Washer/Dryer Hookup
- Amenities:Ceiling Fan(s), Closet Light(s), Covered Porch, Garage Door Opener, Glassed - In Room, Paved Drive, Screened Porch/Room, Security System, Sidewalks, Smoke Alarm, Storm Windows, Washer/Dryer Hookup
Parking
- Parking description:3 or More Garage Spaces, Attached, Detached
- Garage spaces:4
New listings near 142 Hancock Lane
- New
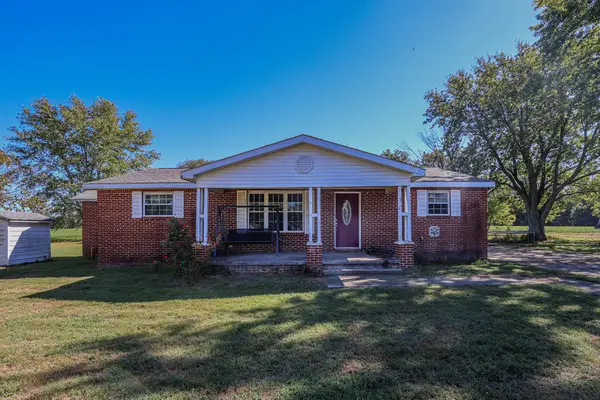 $195,000Active3 beds 2 baths1,520 sq. ft.
4289 Jackson School Road, Benton, KY 42025
MLS# 26027663Listed by: HOUSMAN PARTNERS - LAKE AREA - New
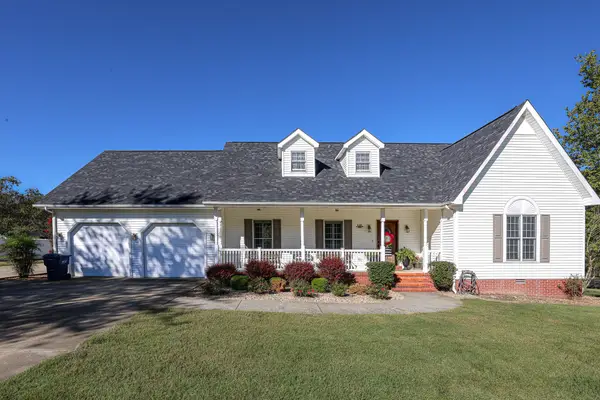 $379,900Active3 beds 2 baths1,928 sq. ft.
125 Kyabram Drive, Benton, KY 42025
MLS# 26027588Listed by: HOUSMAN PARTNERS - LAKE AREA - New
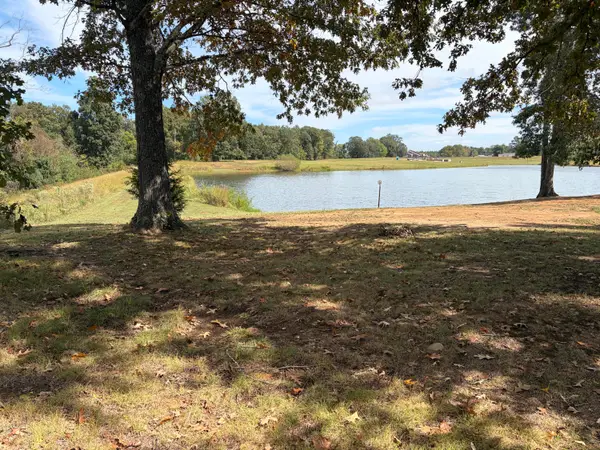 $75,000Active1.96 Acres
Parcel 20 Lake Marie Drive, Benton, KY 42025
MLS# 26027585Listed by: HOUSMAN PARTNERS - LAKE AREA - New
 $70,000Active6.08 Acres
6.08 Tatumsville Highway, Benton, KY 42025
MLS# 26027491Listed by: PARK AVENUE PROPERTIES - New
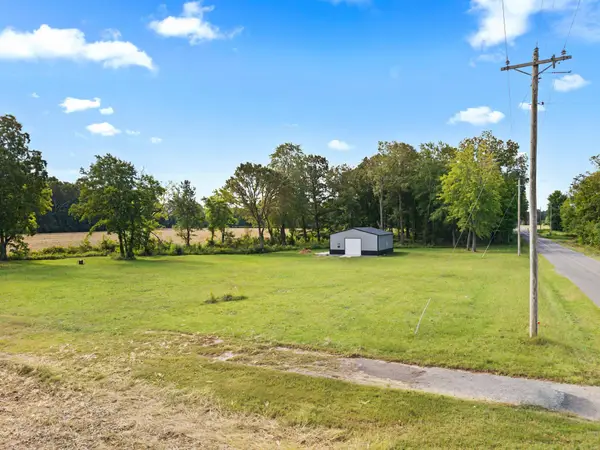 $80,000Active2.64 Acres
609 Oak Grove Church Road, Benton, KY 42025
MLS# 26027285Listed by: KELLER WILLIAMS EXPERIENCE - PADUCAH - New
 $549,900Active4 beds 3 baths2,500 sq. ft.
354 Woodridge Drive, Benton, KY 42025
MLS# 26026853Listed by: THE JETER GROUP  $659,000Active5 beds 4 baths4,950 sq. ft.
188 Lakeside Drive, Benton, KY 42025
MLS# 26026495Listed by: RE/MAX REAL ESTATE ASSOCIATES $699,900Active3 beds 3 baths3,500 sq. ft.
75 Serenity Drive, Benton, KY 42025
MLS# 26026306Listed by: MUSGRAVE REALTY, LLC $174,900Active1 beds 1 baths865 sq. ft.
1423 Toy York Road, Benton, KY 42025
MLS# 26026262Listed by: ARNOLD REALTY GROUP $79,000Active1 beds 1 baths632 sq. ft.
68 Spicewood Lane, Benton, KY 42025
MLS# 26026249Listed by: PARK AVENUE PROPERTIES


Protect your home and budget from life's surprises with an Assurant Home Warranty, backed by a partner that supports you through every step of homeownership. Explore Plans.
© 2026 Better Homes and Gardens Real Estate LLC. An Anywhere Real Estate company. All rights reserved. Better Homes and Gardens® Real Estate is a registered trademark owned by Meredith Operations Corporation, licensed to Better Homes and Gardens Real Estate LLC and used with permission. Better Homes and Gardens Real Estate LLC fully supports the principles of the Fair Housing Act and the Equal Opportunity Act. Listing information is deemed reliable but is not guaranteed accurate.
Each office is independently owned and operated.
Any services or products provided by third parties are not provided by, affiliated with or related to Better Homes and Gardens Real Estate LLC, or its affiliated companies.