
161 Shadybrook Lane, Benton, KY 42025
Local realty services provided by:Better Homes and Gardens Real Estate Fern Leaf Group
161 Shadybrook Lane,Benton, KY 42025
$490,000
- 4 Beds
- 3 Baths
- - sq. ft.
- Single family
- Sold
Listed by: shannon copeland
Office: park avenue properties
MLS#:26016806
Source:KY_LBAR
Sorry, we are unable to map this address
Price summary
- Price:$490,000
About this home
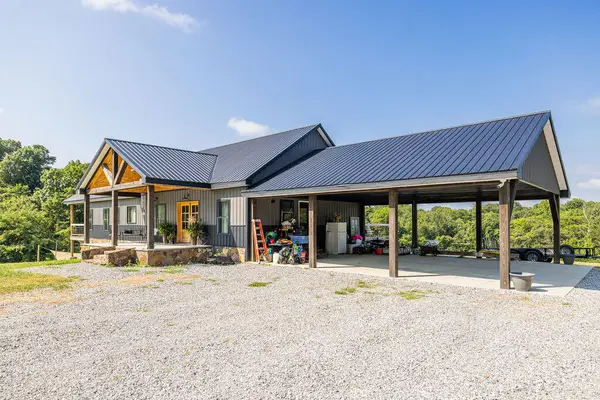
If you're looking for that perfect home with lots of space and privacy, then you've found it here on Shadybrook Lane, a dead-end road located in the Sharpe community, just a short drive to Kentucky Lake, Benton or Paducah. Some uniques features of this home include red oak wood floors, central vacuum system, and a storm shelter. You'll find large bedroom closets, two gas log fireplaces, and lots of windows for natural light in this charming home. Relax on the back porch around the gas fire pit or enjoy the wood fire pit in the back yard. The shed is a great place to store your garden tools. Currently used as a workout room, there are lots of options for the finished part of the detached garage. Home has been well maintained, and Seller is offering a one-year home warranty for added piece of mind.
Contact an agent
Home facts
- Year built:1992
- Subdivision & Development:Rural
- Listing ID #:26016806
- Added:45 day(s) ago
- Updated:August 23, 2026 at 06:26 AM
Rooms and interior
- Bedrooms:4
- Total bathrooms:3
- Full bathrooms:3
- Rooms Total:2
- Flooring:Carpet, Concrete, Hardwood, Tile
- Basement:Yes
- Basement Description:Crawl Space
Heating and cooling
- Cooling:Heat Pump
- Heating:Forced Air, Heat Pump, Natural Gas
- Central air:Yes
Structure and exterior
- Year built:1992
- Lot Features:Secluded, Wooded
- Architectural Style:Colonial
- Construction Materials:Vinyl Siding
Schools
- High school:Marshall
- Middle school:North Marshall
- Elementary school:Sharpe
Utilities
- Water:Public
- Sewer:Septic Tank
Finances and disclosures
- Price:$490,000
Features and amenities
- Laundry features:Electric Dryer Hookup, Main Level, Washer Hookup
- Amenities:Ceiling Fan(s), Insulated Windows, Screens
Parking
- Parking description:Detached Carport, Driveway, Garage Door Opener, Garage Faces Front
- Garage:Yes
- Garage spaces:1
- Carport spaces:2

New listings near 161 Shadybrook Lane
- New
 $27,500Active0.69 Acres
Lot 53 Doe Valley Drive, Benton, KY 42025
MLS# 26022961Listed by: KELLER WILLIAMS EXPERIENCE - MURRAY - New
 $25,500Active0.84 Acres
Lot 48 Pine View Drive, Benton, KY 42025
MLS# 26022962Listed by: KELLER WILLIAMS EXPERIENCE - MURRAY - New
 $28,500Active0.37 Acres
Lot 39 Shelby Drive, Benton, KY 42025
MLS# 26022963Listed by: KELLER WILLIAMS EXPERIENCE - MURRAY - New
 $25,500Active0.84 Acres
Lot 52 Doe Valley Drive, Benton, KY 42025
MLS# 26022964Listed by: KELLER WILLIAMS EXPERIENCE - MURRAY - New
 $325,000Active3 beds 2 baths1,500 sq. ft.
3472 Barge Island Road, Benton, KY 42025
MLS# 26022703Listed by: ELITE REALTY  $600,000Pending4 beds 3 baths2,700 sq. ft.
269 Bearington Drive, Benton, KY 42025
MLS# 26022364Listed by: ARNOLD REALTY GROUP- New
 $110,000Active1.03 Acres
11 Lot 11 Lovers Lane, Benton, KY 42025
MLS# 26022612Listed by: KY HOMES REALTY - New
 $1Active3 beds 1 baths1,230 sq. ft.
3334 Symsonia Highway, Benton, KY 42025
MLS# 26022548Listed by: COL PAUL WILKERSON & SONS REAL - New
 $995,500Active-- beds -- baths
00 Milliken Mill Lane, Benton, KY 42025
MLS# 26022392Listed by: HARRIS REAL ESTATE & AUCTION - New
 $949,000Active2 beds 3 baths3,600 sq. ft.
1795 Dunn Cemetery Road, Benton, KY 42025
MLS# 26022292Listed by: EXIT REALTY KEY GROUP


Protect your home and budget from life's surprises with an Assurant Home Warranty, backed by a partner that supports you through every step of homeownership. Explore Plans.
© 2026 Better Homes and Gardens Real Estate LLC. An Anywhere Real Estate company. All rights reserved. Better Homes and Gardens® Real Estate is a registered trademark owned by Meredith Operations Corporation, licensed to Better Homes and Gardens Real Estate LLC and used with permission. Better Homes and Gardens Real Estate LLC fully supports the principles of the Fair Housing Act and the Equal Opportunity Act. Listing information is deemed reliable but is not guaranteed accurate.
Each office is independently owned and operated.
Any services or products provided by third parties are not provided by, affiliated with or related to Better Homes and Gardens Real Estate LLC, or its affiliated companies.