
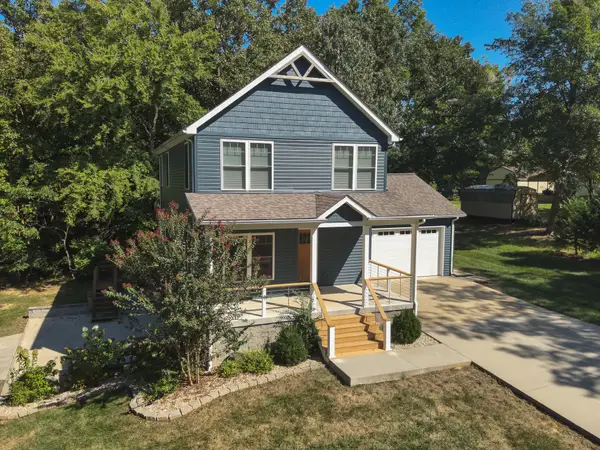
1727 Sycamore Drive, Benton, KY 42025
Local realty services provided by:Better Homes and Gardens Real Estate Fern Leaf Group
1727 Sycamore Drive,Benton, KY 42025
$419,000
- 4 Beds
- 4 Baths
- 2,868 sq. ft.
- Single family
- Active
Listed by: robert gold
Office: feels like home
MLS#:26026479
Source:KY_LBAR
Price summary
- Price:$419,000
- Price per sq. ft.:$146.09
About this home
This is a great property. This is a fully renovated move-in-ready home with 2800 sq. ft. of living space on 3.5 acres. The main level has a large living/dining room, kitchen, utility room, 3 bedrooms, and 2 and a half bathrooms. Also on the first level is a two-car attached garage that includes a large storage area. The basement has over 1100 sq. ft. of finished living space that includes a large living room/kitchen area, one bedroom (no window), and a full bath. Also on the basement level is a one-car garage with a large workshop/storage area. The basement offers the potential for two separate living spaces in this home. You have to see this property to appreciate it. Country living with all the city amenities. The property is secluded, but totally accessible. Room for kids to play or just room to stretch your legs on your own property. Access to this property is from two city streets. It is in walking distance to Benton City Park with a walking trail, public pool, pickleball courts, a large playground for the kids, ball fields and a dog park. This is a true gem right in the City of Benton....
Contact an agent
Home facts
- Year built:1980
- Subdivision & Development:Hillcrest
- Listing ID #:26026479
- Added:1 day(s) ago
- Updated:September 25, 2026 at 10:41 AM
Rooms and interior
- Bedrooms:4
- Total bathrooms:4
- Full bathrooms:3
- Half bathrooms:1
- Rooms Total:3
- Flooring:Carpet
- Basement:Yes
- Basement Description:Finished, Full
- Living area:2,868 sq. ft.
Heating and cooling
- Cooling:Electric
- Heating:Natural Gas
- Central air:Yes
Structure and exterior
- Year built:1980
- Building area:2,868 sq. ft.
- Lot area:3.54 Acres
- Lot Features:Secluded, Wooded
- Construction Materials:Brick
Schools
- High school:Marshall
- Middle school:South Marshall
- Elementary school:Benton
Utilities
- Water:Public
- Sewer:Public Sewer
Finances and disclosures
- Price:$419,000
- Price per sq. ft.:$146.09
Features and amenities
- Laundry features:Electric Dryer Hookup, Main Level, Washer Hookup
- Amenities:Ceiling Fan(s)
Parking
- Parking description:Basement, Driveway, Garage Door Opener, Garage Faces Rear, Garage Faces Side
- Garage:Yes
- Garage spaces:3

New listings near 1727 Sycamore Drive
- New
 $659,000Active5 beds 4 baths4,950 sq. ft.
188 Lakeside Drive, Benton, KY 42025
MLS# 26026495Listed by: RE/MAX REAL ESTATE ASSOCIATES - New
 $725,000Active3 beds 3 baths3,500 sq. ft.
75 Serenity Drive, Benton, KY 42025
MLS# 26026306Listed by: MUSGRAVE REALTY, LLC - New
 $174,900Active1 beds 1 baths865 sq. ft.
1423 Toy York Road, Benton, KY 42025
MLS# 26026262Listed by: ARNOLD REALTY GROUP - New
 $79,000Active1 beds 1 baths632 sq. ft.
68 Spicewood Lane, Benton, KY 42025
MLS# 26026249Listed by: PARK AVENUE PROPERTIES 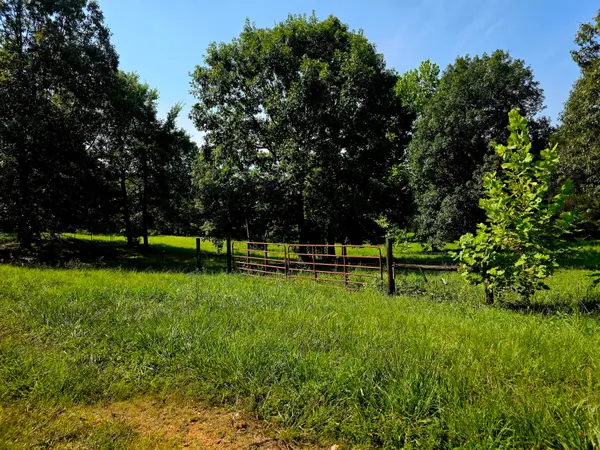 $124,900Active8.8 Acres
811 Crooked Oak Loop, Benton, KY 42025
MLS# 26020491Listed by: PROPERTY INVESTMENT SOLUTIONS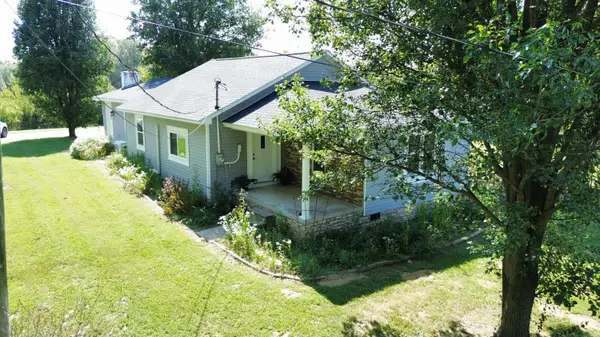 $179,000Pending2 beds 1 baths1,684 sq. ft.
6687 Us-68, Benton, KY 42025
MLS# 26025905Listed by: RE/MAX REALTY GROUP- New
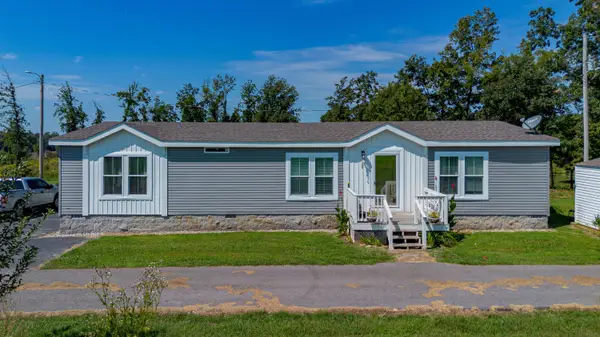 $450,000Active3 beds 2 baths1,680 sq. ft.
653 Bondurant Lane, Benton, KY 42025
MLS# 26025839Listed by: BENCHMARK REALTY, LLC - MURRAY - New
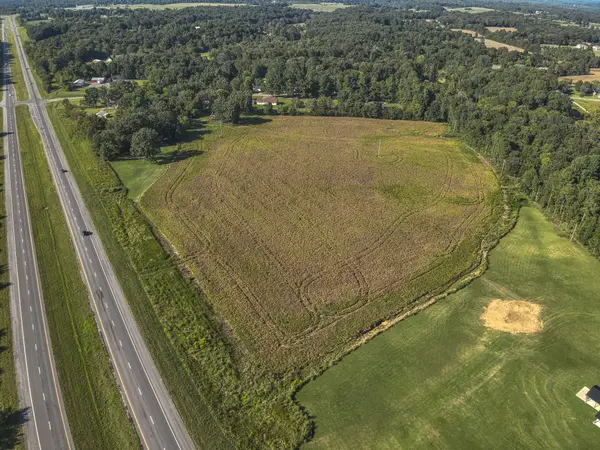 $225,000Active17 Acres
17 +/- acres Us Highway 641, Benton, KY 42025
MLS# 26025509Listed by: HOUSMAN PARTNERS - LAKE AREA - New
 $474,500Active4 beds 4 baths2,592 sq. ft.
83 Fisher Road, Benton, KY 42025
MLS# 26025510Listed by: HOUSMAN PARTNERS - LAKE AREA


Protect your home and budget from life's surprises with an Assurant Home Warranty, backed by a partner that supports you through every step of homeownership. Explore Plans.
© 2026 Better Homes and Gardens Real Estate LLC. An Anywhere Real Estate company. All rights reserved. Better Homes and Gardens® Real Estate is a registered trademark owned by Meredith Operations Corporation, licensed to Better Homes and Gardens Real Estate LLC and used with permission. Better Homes and Gardens Real Estate LLC fully supports the principles of the Fair Housing Act and the Equal Opportunity Act. Listing information is deemed reliable but is not guaranteed accurate.
Each office is independently owned and operated.
Any services or products provided by third parties are not provided by, affiliated with or related to Better Homes and Gardens Real Estate LLC, or its affiliated companies.