
173 Post Oak Dr, Benton, KY 42025
Local realty services provided by:Better Homes and Gardens Real Estate Fern Leaf Group
173 Post Oak Dr,Benton, KY 42025
$425,000
- 3 Beds
- 3 Baths
- 1,292 sq. ft.
- Single family
- Active
Listed by: tonya archer
Office: keller williams experience realty paducah branch
MLS#:137727
Source:KY_WKRMLS
Price summary
- Price:$425,000
- Price per sq. ft.:$328.95
About this home
There's still plenty of summer left for you to enjoy this turn-key, fully-furnished, beautifully decorated lake home with private dock! Enjoy lake life in this home as your primary residence, vacation spot or rental. This 3 bed, 2.5 bath home is move in ready-including all appliances, linens, dishes, decor, indoor and outdoor furniture, pellet grill and more! Relax inside in this beautiful home, outside on any of 3 covered porches or by the fire pit. Take the trail through the woods to your private dock with slide and single boat slip (boat not included). Store your vehicles, lake toys and more in the 2 car 30x30 detached garage with workbench, appliances and commercial sink & large staircase to floored attic.
Contact an agent
Home facts
- Year built:2000
- Subdivision & Development:Ruff Crk #1
- Listing ID #:137727
- Added:93 day(s) ago
- Updated:July 29, 2026 at 04:23 PM
Rooms and interior
- Bedrooms:3
- Total bathrooms:3
- Full bathrooms:2
- Half bathrooms:1
- Flooring:Carpet
- Dining Description:Living/Dining
- Bathrooms Description:Separate Shower
- Kitchen Description:Dishwasher, Microwave, Refrigerator, Stove
- Basement Description:Basement, Exterior Entrance, Unfinished, Walk Out
- Living area:1,292 sq. ft.
Heating and cooling
- Cooling:Central Air
- Heating:Baseboard, Electric
Structure and exterior
- Roof:Dimensional Shingle, Metal
- Year built:2000
- Building area:1,292 sq. ft.
- Lot area:1.85 Acres
- Lot Features:County, Dead End Street
- Architectural Style:1.5 Story
- Construction Materials:Block
- Exterior Features:Aggregate Walks, Dock, Exterior Lights, Gas Grill, Gravel Drive, Rolling, Sidewalks, Trees, Wooded
- Foundation Description:Concrete Block
- Levels:1.5 Story
Schools
- High school:Marshall Co.
- Middle school:South Marshall Middle
- Elementary school:Jonathan
Utilities
- Water:Public
- Sewer:Public/Municipality
Finances and disclosures
- Price:$425,000
- Price per sq. ft.:$328.95
Features and amenities
- Appliances:Microwave, Stove, Washer
- Laundry features:Dryer, Washer
- Amenities:Ceiling Fan(s), Circuit Breakers, Dock, Exterior Lights, Garage Door Opener, Gas Grill, Gravel Drive, Screens, Sidewalks, Tilt Windows, Trees, Vinyl Frame
Parking
- Parking description:2 Car Garage, Detached, Workshop
- Garage spaces:2
New listings near 173 Post Oak Dr
- New
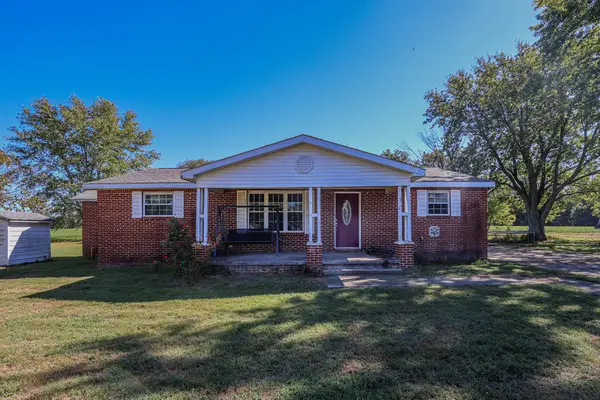 $195,000Active3 beds 2 baths1,520 sq. ft.
4289 Jackson School Road, Benton, KY 42025
MLS# 26027663Listed by: HOUSMAN PARTNERS - LAKE AREA - New
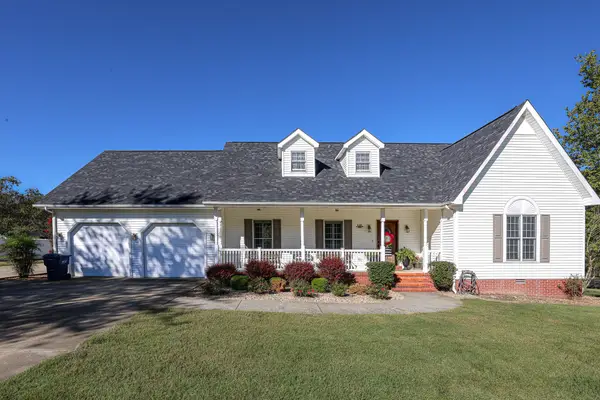 $379,900Active3 beds 2 baths1,928 sq. ft.
125 Kyabram Drive, Benton, KY 42025
MLS# 26027588Listed by: HOUSMAN PARTNERS - LAKE AREA - New
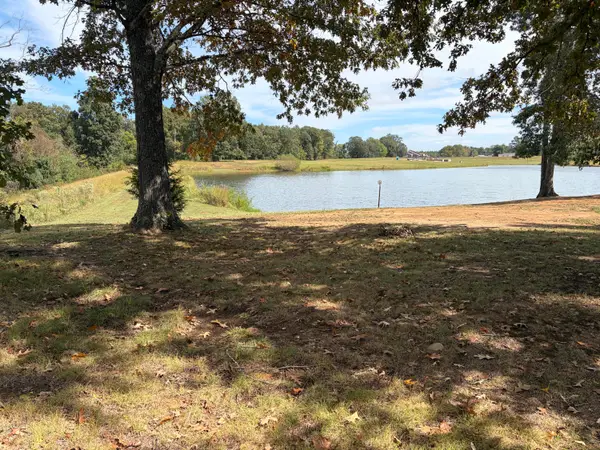 $75,000Active1.96 Acres
Parcel 20 Lake Marie Drive, Benton, KY 42025
MLS# 26027585Listed by: HOUSMAN PARTNERS - LAKE AREA - New
 $70,000Active6.08 Acres
6.08 Tatumsville Highway, Benton, KY 42025
MLS# 26027491Listed by: PARK AVENUE PROPERTIES - New
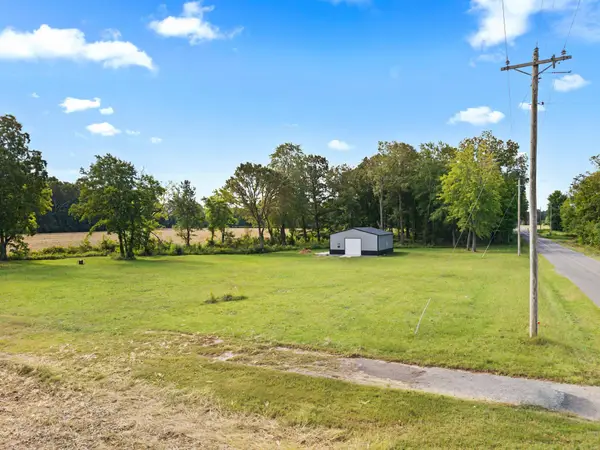 $80,000Active2.64 Acres
609 Oak Grove Church Road, Benton, KY 42025
MLS# 26027285Listed by: KELLER WILLIAMS EXPERIENCE - PADUCAH - New
 $549,900Active4 beds 3 baths2,500 sq. ft.
354 Woodridge Drive, Benton, KY 42025
MLS# 26026853Listed by: THE JETER GROUP  $659,000Active5 beds 4 baths4,950 sq. ft.
188 Lakeside Drive, Benton, KY 42025
MLS# 26026495Listed by: RE/MAX REAL ESTATE ASSOCIATES $699,900Active3 beds 3 baths3,500 sq. ft.
75 Serenity Drive, Benton, KY 42025
MLS# 26026306Listed by: MUSGRAVE REALTY, LLC $174,900Active1 beds 1 baths865 sq. ft.
1423 Toy York Road, Benton, KY 42025
MLS# 26026262Listed by: ARNOLD REALTY GROUP $79,000Active1 beds 1 baths632 sq. ft.
68 Spicewood Lane, Benton, KY 42025
MLS# 26026249Listed by: PARK AVENUE PROPERTIES


Protect your home and budget from life's surprises with an Assurant Home Warranty, backed by a partner that supports you through every step of homeownership. Explore Plans.
© 2026 Better Homes and Gardens Real Estate LLC. An Anywhere Real Estate company. All rights reserved. Better Homes and Gardens® Real Estate is a registered trademark owned by Meredith Operations Corporation, licensed to Better Homes and Gardens Real Estate LLC and used with permission. Better Homes and Gardens Real Estate LLC fully supports the principles of the Fair Housing Act and the Equal Opportunity Act. Listing information is deemed reliable but is not guaranteed accurate.
Each office is independently owned and operated.
Any services or products provided by third parties are not provided by, affiliated with or related to Better Homes and Gardens Real Estate LLC, or its affiliated companies.