
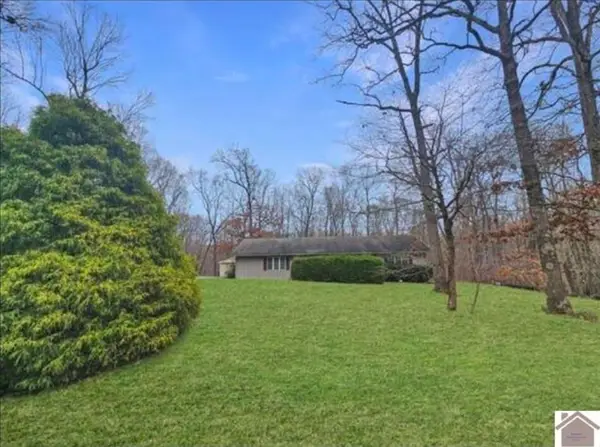
2510 Olive-hamlet Rd, Benton, KY 42025
Local realty services provided by:Better Homes and Gardens Real Estate Fern Leaf Group
2510 Olive-hamlet Rd,Benton, KY 42025
$150,000
- 5 Beds
- 2 Baths
- 2,288 sq. ft.
- Single family
- Active
Listed by: karen wommack, jay wommack
Office: re/max real estate associates
MLS#:137499
Source:KY_WKRMLS
Price summary
- Price:$150,000
- Price per sq. ft.:$65.56
About this home
OLIVE-HAMLET RD-EAST OF BENTON-APPROX. 10 ACRES +/-WITH 2 PONDS-PLENTY OF ROAD FRONTAGE FOR FUTURE BUILDING-HOUSE "MAY NOT" BE SALVAGEABLE BECAUSE OF PAST LEAKS-MOLD HAS OCCURRED AS A RESULT OF PAST LEAKS FROM GROUND SURFACE WATE-ROOF/FLUE LEAK- AS WELL AS PLUMBING LEAK-HOUSE WAS NOT CONSIDERED IN PRICE BECAUSE OF THIS-MAIN FLOOR HAS 3 BEDROOMS-2 BATHS (ONE OF BATHS NEEDS REDONE-MATERIAL IS THERE FOR THAT) LIVINGROOM-DINING AREA-KITCHEN-BASEMENT HAS FAMILYROOM WITH A WOOD STOVE (FLUE) 2 BEDROOMS & UTILITY ROOM-A SINGLE GARAGE IS ALSO ADDED ONTO THE BASEMENT THAT IS UNDER A BEDROOM/BATH FROM MAIN LEVEL THAT WAS ADDED ON LATER AFTER MAIN HOUSE WAS BUILT-HAS 2 PONDS (ONE LARGER THAN THE OTHER) JONATHAN CREEK WATER-(UN-USED WELL UNDER DECK) BENTON GAS IS AVAILABLE-CABLE TV AVAILABLE-TELEPHONE-HOUSE BEING "SOLD-AS IS WHERE IS" $150,000.00 SEE MLS # 137500 AS WELL- MLS #137499
Contact an agent
Home facts
- Year built:1960
- Subdivision & Development:None
- Listing ID #:137499
- Added:46 day(s) ago
- Updated:July 29, 2026 at 04:23 PM
Rooms and interior
- Bedrooms:5
- Total bathrooms:2
- Full bathrooms:2
- Flooring:Laminate, Vinyl/Linoleum
- Dining Description:Kitchen/Dining Room
- Kitchen Description:Dishwasher, Refrigerator, Stove
- Basement Description:Basement, Exterior Entrance, Full, Fully Finished, Interior Entrance
- Living area:2,288 sq. ft.
Heating and cooling
- Heating:Wood
Structure and exterior
- Roof:Composition Shingle
- Year built:1960
- Building area:2,288 sq. ft.
- Lot area:10 Acres
- Lot Features:County
- Architectural Style:1 Story
- Construction Materials:Vinyl Siding
- Exterior Features:Deck, Gravel Drive, Level, Pasture, Pond
- Foundation Description:Concrete Block
- Levels:1 Story
Schools
- High school:Marshall Co.
- Middle school:South Marshall Middle
- Elementary school:Jonathan
Utilities
- Water:Water Districts, Well
- Sewer:Septic
Finances and disclosures
- Price:$150,000
- Price per sq. ft.:$65.56
Features and amenities
- Appliances:Stove
- Laundry features:Washer/Dryer Hookup
- Amenities:Ceiling Fan(s), Circuit Breakers, Deck, Gravel Drive, Washer/Dryer Hookup
Parking
- Parking description:1 Car Garage, Built-In/Basement
- Garage spaces:1
New listings near 2510 Olive-hamlet Rd
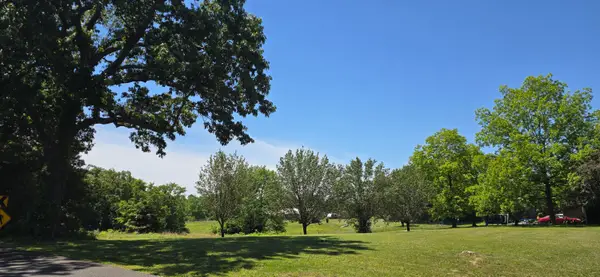 $27,500Pending0.73 Acres
292 Marco Street, Benton, KY 42025
MLS# 26015596Listed by: PARK AVENUE PROPERTIES- New
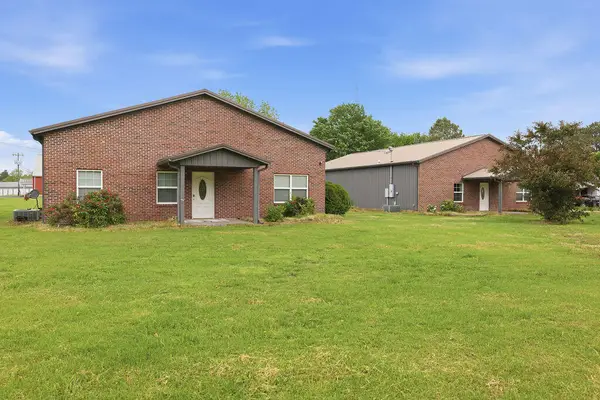 $429,900Active3 beds 2 baths1,600 sq. ft.
2331 Benton Briensburg Road, Benton, KY 42025
MLS# 26020279Listed by: ARNOLD REALTY GROUP - New
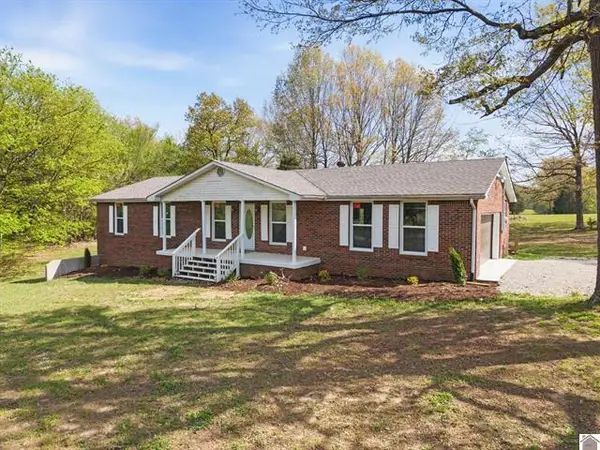 $325,000Active3 beds 3 baths2,664 sq. ft.
705 Darnell Road, Benton, KY 42025
MLS# 26020221Listed by: KELLER WILLIAMS EXPERIENCE - EDDYVILLE - New
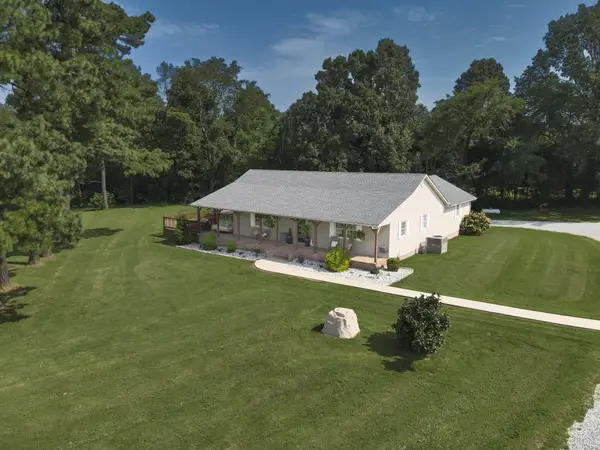 $750,000Active3 beds 3 baths2,648 sq. ft.
214 Boone Hill Road, Benton, KY 42025
MLS# 26020204Listed by: HOUSMAN PARTNERS - LAKE AREA - New
 $116,000Active8.3 Acres
Approx 8.3 acres Us Hwy 68, Benton, KY 42025
MLS# 26020106Listed by: HOUSMAN PARTNERS - LAKE AREA - New
 $25,000Active1 Acres
42 Valhalla Lane, Benton, KY 42025
MLS# 26020043Listed by: KELLER WILLIAMS EXPERIENCE - EDDYVILLE - New
 $160,000Active4 beds 3 baths2,150 sq. ft.
823 Sunset Drive, Benton, KY 42025
MLS# 26020034Listed by: EXP REALTY, LLC - New
 $195,000Active3 beds 2 baths1,140 sq. ft.
8250 W U.s. Highway 68 Highway #8250, Benton, KY 42025
MLS# 26019958Listed by: PARK AVENUE PROPERTIES - New
 $300,000Active3.72 Acres
Lot 19 & 20 Post Oak Road, Benton, KY 42025
MLS# 26019827Listed by: KELLER WILLIAMS EXPERIENCE - MURRAY  $99,900Pending3 beds 1 baths1,132 sq. ft.
1193 W Us Highway 68, Benton, KY 42025
MLS# 26019770Listed by: HOUSMAN PARTNERS - LAKE AREA


Protect your home and budget from life's surprises with an Assurant Home Warranty, backed by a partner that supports you through every step of homeownership. Explore Plans.
© 2026 Better Homes and Gardens Real Estate LLC. An Anywhere Real Estate company. All rights reserved. Better Homes and Gardens® Real Estate is a registered trademark owned by Meredith Operations Corporation, licensed to Better Homes and Gardens Real Estate LLC and used with permission. Better Homes and Gardens Real Estate LLC fully supports the principles of the Fair Housing Act and the Equal Opportunity Act. Listing information is deemed reliable but is not guaranteed accurate.
Each office is independently owned and operated.
Any services or products provided by third parties are not provided by, affiliated with or related to Better Homes and Gardens Real Estate LLC, or its affiliated companies.