
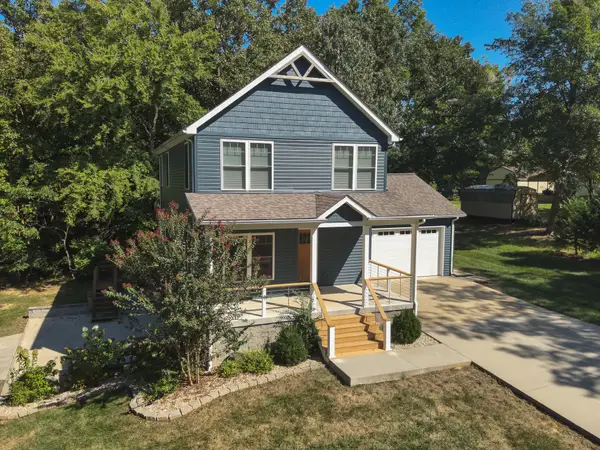
267 Woodland Drive, Benton, KY 42025
Local realty services provided by:Better Homes and Gardens Real Estate Fern Leaf Group
Listed by: sheila robinson
Office: the jeter group
MLS#:137051
Source:KY_WKRMLS
Price summary
- Price:$399,900
- Price per sq. ft.:$193
About this home
Welcome to 267 Woodland Dr, a secluded 3 acres just minutes from Kentucky Lake. This custom-built home was designed with luxurious details in mind. The open-concept home enters into the kitchen, living, & dining rooms. The kitchen is a chef's dream with hand-crafted cabinetry, a butcher block counter, abalone shell tile backsplash, & a dreamy 48" gas range with electric double ovens. Even the fridge is top of the line! Mediterranean Gray Maple hardwood flooring is throughout the main living space. White marbled tiles are laid in the bathrooms with a bonus heated floor in the primary bath & ensuite walk-in closet. A tunnel fireplace peeks into the bedroom, each with complementary custom tilework. Every window has tailored window treatments looking out over private front & back yards. Enjoy every season in the hot tub on the screened-in porch while watching your favorite movie on the projector screen.HIGHLY MOTIVATED SELLER!! BRING OFFER!
Contact an agent
Home facts
- Year built:2021
- Subdivision & Development:Other
- Listing ID #:137051
- Added:131 day(s) ago
- Updated:July 29, 2026 at 04:23 PM
Rooms and interior
- Bedrooms:3
- Total bathrooms:2
- Full bathrooms:2
- Flooring:Ceramic Tile, Wood
- Dining Description:Kitchen/Dining Room, Living/Dining, Pantry
- Bathrooms Description:Double Vanity, Separate Shower
- Kitchen Description:Dishwasher, Double Oven, Refrigerator, Stove
- Basement Description:None
- Living area:2,072 sq. ft.
Heating and cooling
- Cooling:Central Air
- Heating:Electric, Forced Air, Natural Gas
Structure and exterior
- Roof:Metal
- Year built:2021
- Building area:2,072 sq. ft.
- Lot area:2.74 Acres
- Lot Features:County
- Architectural Style:1 Story
- Construction Materials:Cement Board
- Exterior Features:Covered Porch, Creek/Stream, Fenced Yard, Gravel Drive, Level, Outbuildings, Privacy Fence, Screened Porch/Room, Trees, Wooded
- Foundation Description:Concrete Block, Crawl Space
- Levels:1 Story
Schools
- High school:Marshall Co.
- Middle school:North Marshall Middle
- Elementary school:Central
Utilities
- Water:Water Districts
- Sewer:Septic
Finances and disclosures
- Price:$399,900
- Price per sq. ft.:$193
Features and amenities
- Appliances:Stove, Washer
- Laundry features:Dryer, Washer, Washer/Dryer Hookup
- Amenities:Ceiling Fan(s), Ceilings 9+ feet, Circuit Breakers, Closet Light(s), Covered Porch, Fenced Yard, Garage Door Opener, Gravel Drive, Outbuildings, Privacy Fence, Screened Porch/Room, Screens, Security System, Smoke Alarm, Storm Doors, Thermal Pane Windows, Tilt Windows, Trees, Vinyl Frame, Walk-In Closet, Washer/Dryer Hookup, Water Purifier, Wet Bar
Parking
- Parking description:2 Car Garage, Attached, Heated
- Garage spaces:2
New listings near 267 Woodland Drive
- New
 $419,000Active4 beds 4 baths2,868 sq. ft.
1727 Sycamore Drive, Benton, KY 42025
MLS# 26026479Listed by: FEELS LIKE HOME - New
 $659,000Active5 beds 4 baths4,950 sq. ft.
188 Lakeside Drive, Benton, KY 42025
MLS# 26026495Listed by: RE/MAX REAL ESTATE ASSOCIATES - New
 $725,000Active3 beds 3 baths3,500 sq. ft.
75 Serenity Drive, Benton, KY 42025
MLS# 26026306Listed by: MUSGRAVE REALTY, LLC - New
 $174,900Active1 beds 1 baths865 sq. ft.
1423 Toy York Road, Benton, KY 42025
MLS# 26026262Listed by: ARNOLD REALTY GROUP - New
 $79,000Active1 beds 1 baths632 sq. ft.
68 Spicewood Lane, Benton, KY 42025
MLS# 26026249Listed by: PARK AVENUE PROPERTIES 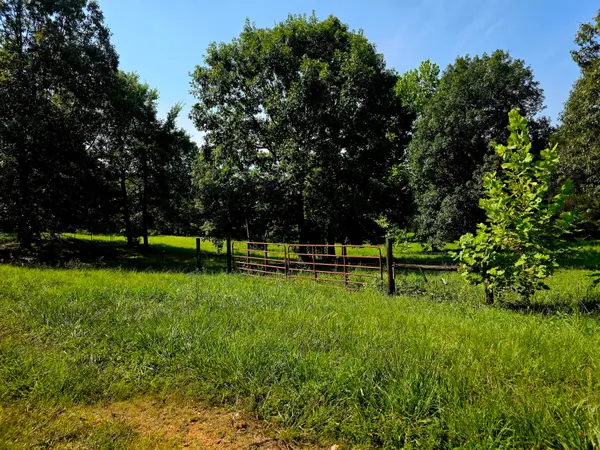 $124,900Active8.8 Acres
811 Crooked Oak Loop, Benton, KY 42025
MLS# 26020491Listed by: PROPERTY INVESTMENT SOLUTIONS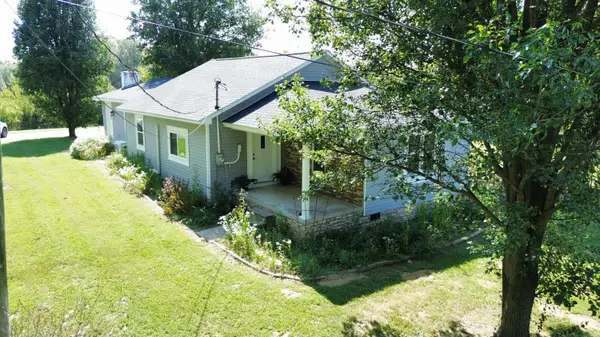 $179,000Pending2 beds 1 baths1,684 sq. ft.
6687 Us-68, Benton, KY 42025
MLS# 26025905Listed by: RE/MAX REALTY GROUP- New
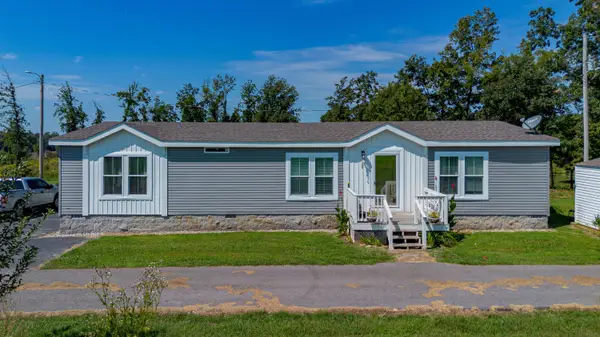 $450,000Active3 beds 2 baths1,680 sq. ft.
653 Bondurant Lane, Benton, KY 42025
MLS# 26025839Listed by: BENCHMARK REALTY, LLC - MURRAY - New
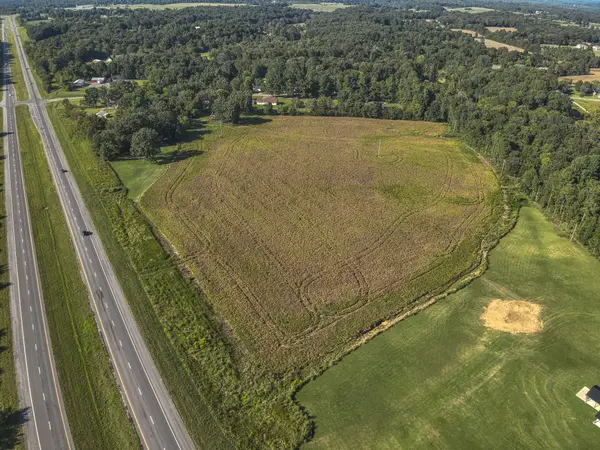 $225,000Active17 Acres
17 +/- acres Us Highway 641, Benton, KY 42025
MLS# 26025509Listed by: HOUSMAN PARTNERS - LAKE AREA - New
 $474,500Active4 beds 4 baths2,592 sq. ft.
83 Fisher Road, Benton, KY 42025
MLS# 26025510Listed by: HOUSMAN PARTNERS - LAKE AREA


Protect your home and budget from life's surprises with an Assurant Home Warranty, backed by a partner that supports you through every step of homeownership. Explore Plans.
© 2026 Better Homes and Gardens Real Estate LLC. An Anywhere Real Estate company. All rights reserved. Better Homes and Gardens® Real Estate is a registered trademark owned by Meredith Operations Corporation, licensed to Better Homes and Gardens Real Estate LLC and used with permission. Better Homes and Gardens Real Estate LLC fully supports the principles of the Fair Housing Act and the Equal Opportunity Act. Listing information is deemed reliable but is not guaranteed accurate.
Each office is independently owned and operated.
Any services or products provided by third parties are not provided by, affiliated with or related to Better Homes and Gardens Real Estate LLC, or its affiliated companies.