
416 Hickory Hill Ln, Benton, KY 42025-6577
Local realty services provided by:Better Homes and Gardens Real Estate Fern Leaf Group
416 Hickory Hill Ln,Benton, KY 42025-6577
$440,000
- 3 Beds
- 2 Baths
- 1,552 sq. ft.
- Single family
- Active
Listed by: shannon west
Office: keller williams experience realty paducah branch
MLS#:137135
Source:KY_WKRMLS
Price summary
- Price:$440,000
- Price per sq. ft.:$283.51
About this home
Rare lake-area opportunity built for investors/STR/ROI who know how to spot upside. Move-in ready 3 bed, 2 bath sitting on 5 private acres with solid concrete construction—built to last, built to protect, and built to perform. Fresh paint throughout means zero delay—rent it, use it, or hold it starting day one. This property is stacked with value: a 2018 detached garage with electric, a 3-bay for storage or income-producing use, and—most importantly—documented additional build sites per plat. Expand, develop, add short-term rentals, or create a multi-home lake compound. Opportunities like this with land, infrastructure, lake access are limited. Pontoon storage by the house. Turnkey lake usability, not “almost there.” Covered deck overlooks a secluded, wildlife-filled setting that today’s renters and buyers actively seek privacy, nature, and proximity to water. Strong combination of livability, utility, and scalability in a market where usable land is hard to find.
Contact an agent
Home facts
- Year built:2001
- Subdivision & Development:Grand View
- Listing ID #:137135
- Added:137 day(s) ago
- Updated:July 29, 2026 at 04:23 PM
Rooms and interior
- Bedrooms:3
- Total bathrooms:2
- Full bathrooms:2
- Flooring:Concrete, Wood
- Dining Description:Kitchen/Dining Room
- Kitchen Description:Dishwasher, Disposal, Refrigerator, Stove
- Basement Description:Basement, Fully Finished
- Living area:1,552 sq. ft.
Heating and cooling
- Cooling:Central Air
- Heating:Forced Air
Structure and exterior
- Roof:Composition Shingle
- Year built:2001
- Building area:1,552 sq. ft.
- Lot area:5 Acres
- Lot Features:County, Dead End Street
- Architectural Style:2 Story
- Construction Materials:Block
- Exterior Features:Circular Drive, Covered Porch, Exterior Lights, Gravel Drive, Outbuildings, Patio, Privacy Fence, Rolling, Sidewalks, Trees, Wooded
- Foundation Description:Poured Concrete
- Levels:2 Story
Schools
- High school:Marshall Co.
- Middle school:South Marshall Middle
- Elementary school:Jonathan
Utilities
- Water:Water Districts
- Sewer:Septic
Finances and disclosures
- Price:$440,000
- Price per sq. ft.:$283.51
Features and amenities
- Appliances:Stove, Washer
- Laundry features:Dryer, Washer, Washer/Dryer Hookup
- Amenities:Ceiling Fan(s), Circuit Breakers, Covered Porch, Exterior Lights, Gravel Drive, Metal Frame, Outbuildings, Privacy Fence, Sidewalks, Smoke Alarm, Trees, Walk-In Closet, Washer/Dryer Hookup, Workshop
Parking
- Parking description:2 Car Carport, 3 or More Garage Spaces, Attached, Built-In/Basement, Carport, Detached, Heated, Workshop
- Garage spaces:3
- Carport spaces:2
New listings near 416 Hickory Hill Ln
- New
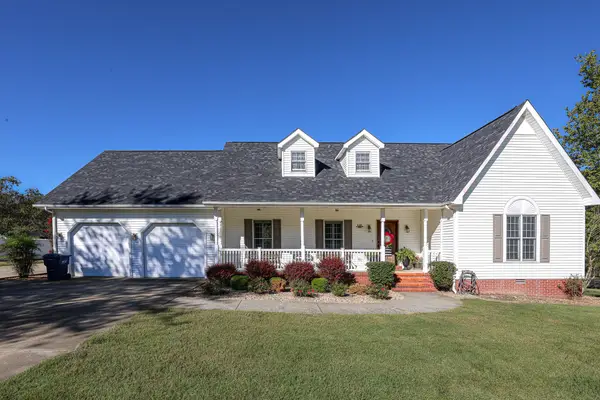 $379,900Active3 beds 2 baths1,928 sq. ft.
125 Kyabram Drive, Benton, KY 42025
MLS# 26027588Listed by: HOUSMAN PARTNERS - LAKE AREA - New
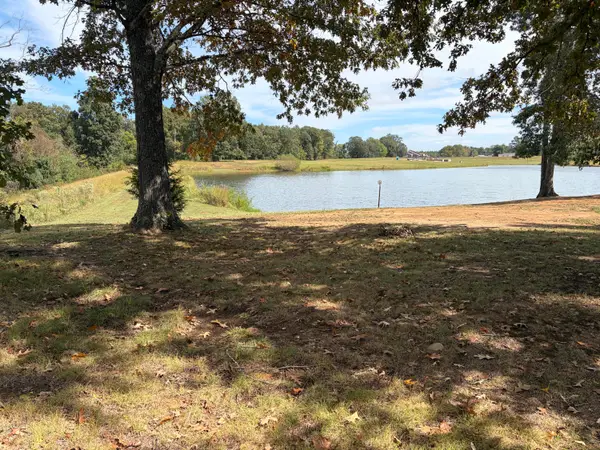 $75,000Active1.96 Acres
Parcel 20 Lake Marie Drive, Benton, KY 42025
MLS# 26027585Listed by: HOUSMAN PARTNERS - LAKE AREA - New
 $70,000Active6.08 Acres
6.08 Tatumsville Highway, Benton, KY 42025
MLS# 26027491Listed by: PARK AVENUE PROPERTIES - New
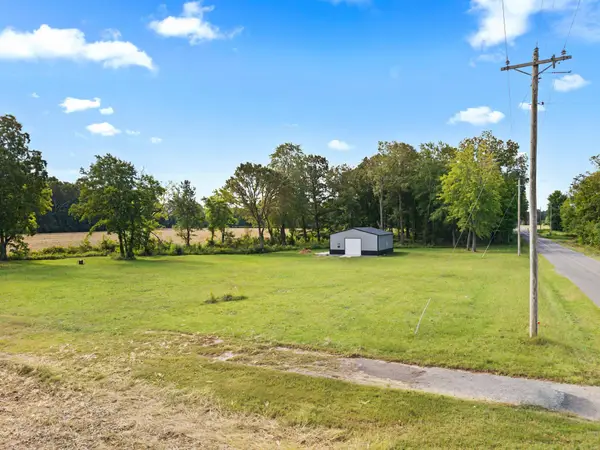 $80,000Active2.64 Acres
609 Oak Grove Church Road, Benton, KY 42025
MLS# 26027285Listed by: KELLER WILLIAMS EXPERIENCE - PADUCAH - New
 $549,900Active4 beds 3 baths2,500 sq. ft.
354 Woodridge Drive, Benton, KY 42025
MLS# 26026853Listed by: THE JETER GROUP  $659,000Active5 beds 4 baths4,950 sq. ft.
188 Lakeside Drive, Benton, KY 42025
MLS# 26026495Listed by: RE/MAX REAL ESTATE ASSOCIATES $699,900Active3 beds 3 baths3,500 sq. ft.
75 Serenity Drive, Benton, KY 42025
MLS# 26026306Listed by: MUSGRAVE REALTY, LLC $174,900Active1 beds 1 baths865 sq. ft.
1423 Toy York Road, Benton, KY 42025
MLS# 26026262Listed by: ARNOLD REALTY GROUP $79,000Active1 beds 1 baths632 sq. ft.
68 Spicewood Lane, Benton, KY 42025
MLS# 26026249Listed by: PARK AVENUE PROPERTIES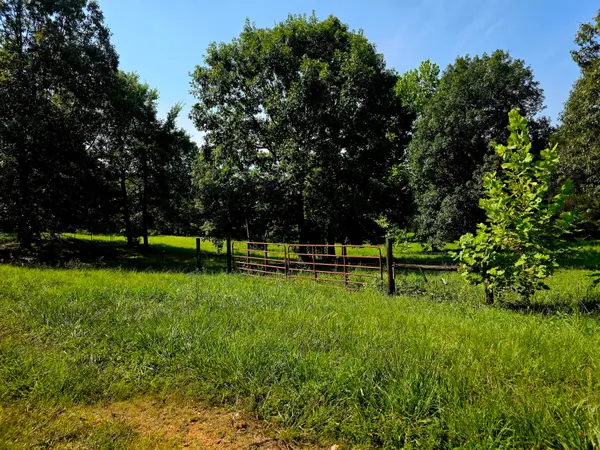 $124,900Active8.8 Acres
811 Crooked Oak Loop, Benton, KY 42025
MLS# 26020491Listed by: PROPERTY INVESTMENT SOLUTIONS


Protect your home and budget from life's surprises with an Assurant Home Warranty, backed by a partner that supports you through every step of homeownership. Explore Plans.
© 2026 Better Homes and Gardens Real Estate LLC. An Anywhere Real Estate company. All rights reserved. Better Homes and Gardens® Real Estate is a registered trademark owned by Meredith Operations Corporation, licensed to Better Homes and Gardens Real Estate LLC and used with permission. Better Homes and Gardens Real Estate LLC fully supports the principles of the Fair Housing Act and the Equal Opportunity Act. Listing information is deemed reliable but is not guaranteed accurate.
Each office is independently owned and operated.
Any services or products provided by third parties are not provided by, affiliated with or related to Better Homes and Gardens Real Estate LLC, or its affiliated companies.