
42 Sills Lane, Benton, KY 42025
Local realty services provided by:Better Homes and Gardens Real Estate Fern Leaf Group
42 Sills Lane,Benton, KY 42025
$65,000
- 3 Beds
- 2 Baths
- 1,280 sq. ft.
- Single family
- Pending
Listed by: kim musgrave
Office: musgrave realty, llc.
MLS#:26016784
Source:KY_LBAR
Price summary
- Price:$65,000
- Price per sq. ft.:$50.78
About this home
Escape to the peace and quiet of rural living while enjoying the convenience of being just minutes from Benton and Draffenville. This 3-bedroom, 2-bath home offers approximately 1,280 square feet of one-level living on a half-acre lot, providing the perfect opportunity to make it your own. Whether you're a first-time buyer, investor, or simply looking for a place to add your personal touch, you'll appreciate the potential this property has to offer. Imagine creating a home that reflects your own style while enjoying the pride of ownership that comes with country living. Conveniently located with easy access to US-68/KY-80, this property is ready for its next chapter. Two lots included for a total estimated 0.96 acres (0.50 and 0.46)
Contact an agent
Home facts
- Year built:1995
- Subdivision & Development:Marshall
- Listing ID #:26016784
- Added:36 day(s) ago
- Updated:August 14, 2026 at 02:22 PM
Rooms and interior
- Bedrooms:3
- Total bathrooms:2
- Full bathrooms:2
- Rooms Total:2
- Flooring:Carpet, Vinyl
- Living area:1,280 sq. ft.
Heating and cooling
- Cooling:Window Unit(s)
- Heating:Natural Gas
Structure and exterior
- Year built:1995
- Building area:1,280 sq. ft.
- Lot area:0.96 Acres
- Construction Materials:Vinyl Siding
Schools
- High school:Marshall
- Middle school:North Marshall
- Elementary school:Central
Utilities
- Water:Public
- Sewer:Public Sewer
Finances and disclosures
- Price:$65,000
- Price per sq. ft.:$50.78
Features and amenities
- Laundry features:Main Level
Parking
- Parking description:Off Street

New listings near 42 Sills Lane
- New
 $365,000Active3 beds 2 baths2,552 sq. ft.
1535 Toy York Road, Benton, KY 42025
MLS# 26021989Listed by: WESTWIND REAL ESTATE & DEVELOPMENT - New
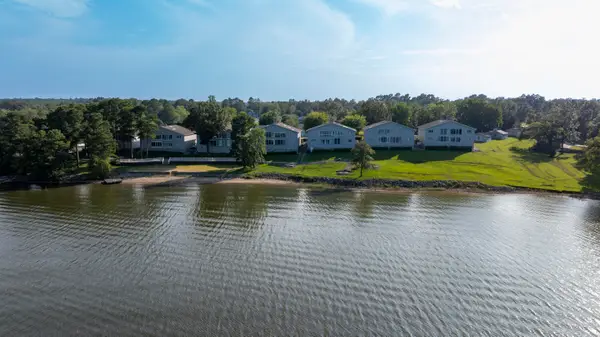 $425,000Active2 beds 2 baths1,860 sq. ft.
191 Big Bear Resort Road #5B, Benton, KY 42025
MLS# 26021761Listed by: KOPPERUD REALTY - New
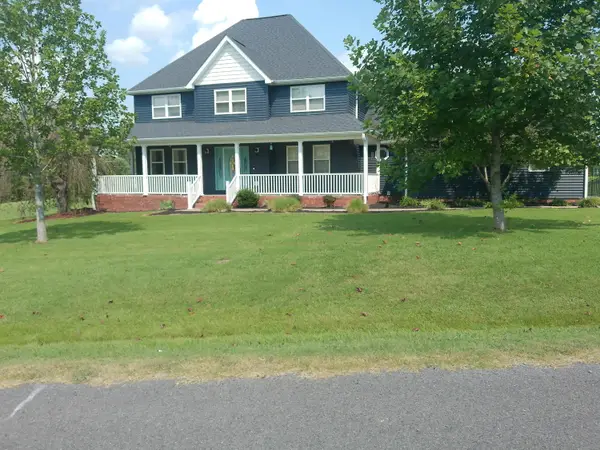 $419,500Active4 beds 3 baths2,610 sq. ft.
170 Carriage Lane, Benton, KY 42025
MLS# 26021724Listed by: RE/MAX REALTY GROUP - New
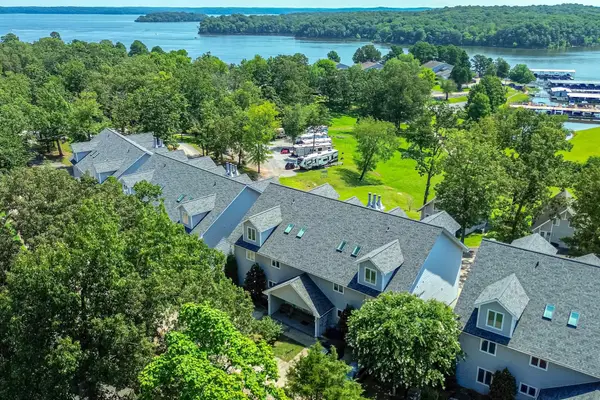 $385,000Active4 beds 4 baths2,780 sq. ft.
106 Treetops Lane #4B, Benton, KY 42025
MLS# 26021619Listed by: KELLER WILLIAMS EXPERIENCE - PADUCAH - New
 $529,000Active3 beds 3 baths3,341 sq. ft.
79 Hughes Road, Benton, KY 42025
MLS# 26021590Listed by: TRIFECTA REAL ESTATE SERVICES - New
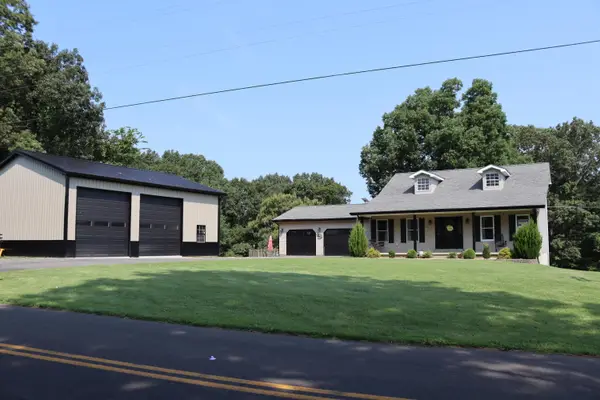 $329,900Active3 beds 2 baths1,932 sq. ft.
2984 Lakeview Church Road, Benton, KY 42025
MLS# 26021572Listed by: BENCHMARK REALTY, LLC - MURRAY - New
 $599,900Active4 beds 3 baths2,863 sq. ft.
142 Adrian Lane, Benton, KY 42025
MLS# 26021358Listed by: FEELS LIKE HOME - New
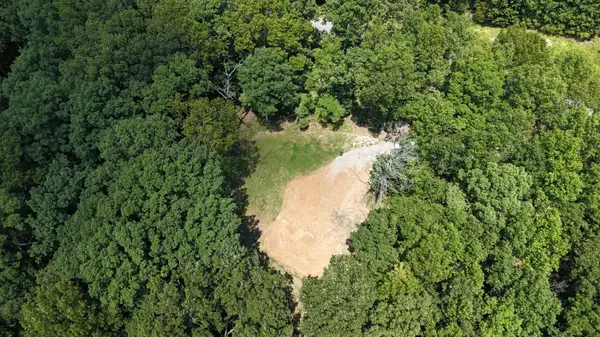 $75,000Active2.08 Acres
614 Cross Road, Benton, KY 42025
MLS# 26021518Listed by: HARRIS REAL ESTATE & AUCTION - New
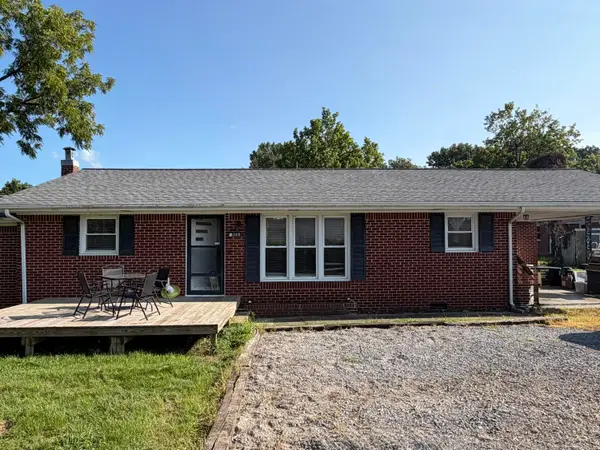 $185,000Active3 beds 2 baths1,510 sq. ft.
1309 Elm Street, Benton, KY 42025
MLS# 26021228Listed by: TRIFECTA REAL ESTATE SERVICES - New
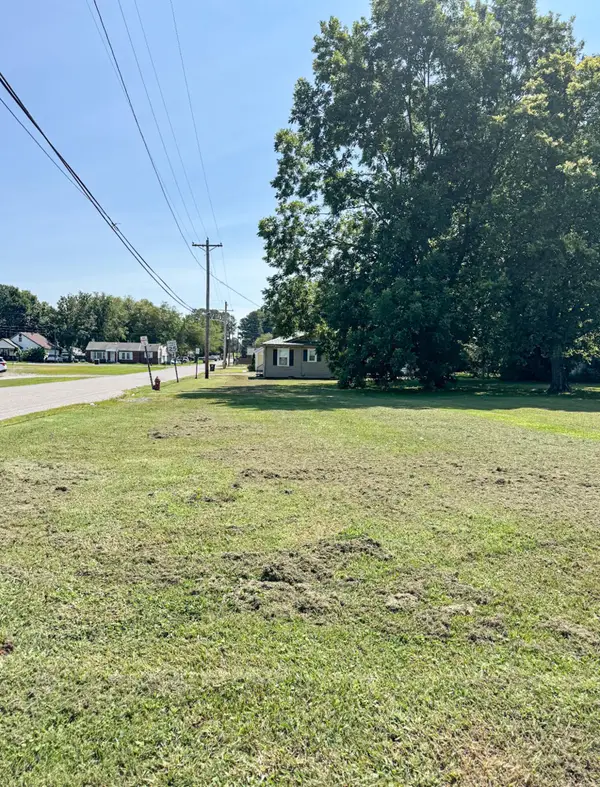 $20,000Active0.17 Acres
801 Poplar, Benton, KY 42025
MLS# 26021187Listed by: HOUSMAN PARTNERS - LAKE AREA


Protect your home and budget from life's surprises with an Assurant Home Warranty, backed by a partner that supports you through every step of homeownership. Explore Plans.
© 2026 Better Homes and Gardens Real Estate LLC. An Anywhere Real Estate company. All rights reserved. Better Homes and Gardens® Real Estate is a registered trademark owned by Meredith Operations Corporation, licensed to Better Homes and Gardens Real Estate LLC and used with permission. Better Homes and Gardens Real Estate LLC fully supports the principles of the Fair Housing Act and the Equal Opportunity Act. Listing information is deemed reliable but is not guaranteed accurate.
Each office is independently owned and operated.
Any services or products provided by third parties are not provided by, affiliated with or related to Better Homes and Gardens Real Estate LLC, or its affiliated companies.