
631 Chickasaw Bluff Road, Benton, KY 42025
Local realty services provided by:Better Homes and Gardens Real Estate Fern Leaf Group
631 Chickasaw Bluff Road,Benton, KY 42025
$699,900
- 4 Beds
- 4 Baths
- 4,342 sq. ft.
- Single family
- Pending
Listed by: shannon copeland
Office: park avenue properties
MLS#:26017403
Source:KY_LBAR
Price summary
- Price:$699,900
- Price per sq. ft.:$161.19
About this home
This elegant custom-built home is situated on 1.1 beautifully landscaped acres with a circle driveway that leads you to the covered front porch and impressive entry, setting the stage for the exceptional quality found throughout the home. You'll be impressed with the generous living areas, updated finishes, and bonus living spaces, both upstairs and downstairs, making family living and hosting gatherings both comfortable and convenient. The main level features a formal living room with a fireplace, a sunroom, a dining room, and a beautifully appointed kitchen with plenty of cabinets, granite countertops, two pantries, and high-end appliances. Also found on the main level is the utility room and the primary suite. The luxurious primary bath with double sinks and quartz countertops, stand-up shower, whirlpool tub, and two large closets is sure to meet your needs. Upstairs is the hobby room and large bedrooms with plenty of closet space, as well as a full bath with a stand-up shower. Basement features poured walls and is partially finished with a large great room and a full bathroom. The unfinished part of the basement is such a great storage space. You wouldn't even have to take your Christmas tree apart! The back covered patio provides privacy and can be enjoyed year-round....
Contact an agent
Home facts
- Year built:2003
- Subdivision & Development:Joe W Nanney
- Listing ID #:26017403
- Added:33 day(s) ago
- Updated:August 05, 2026 at 02:46 AM
Rooms and interior
- Bedrooms:4
- Total bathrooms:4
- Full bathrooms:4
- Rooms Total:2
- Flooring:Carpet, Ceramic Tile, Concrete, Laminate, Tile, Wood
- Basement:Yes
- Basement Description:Partially Finished
- Living area:4,342 sq. ft.
Heating and cooling
- Cooling:Electric, Heat Pump
- Heating:Forced Air, Natural Gas
- Central air:Yes
Structure and exterior
- Year built:2003
- Building area:4,342 sq. ft.
- Lot area:1.1 Acres
- Architectural Style:Colonial
- Construction Materials:Vinyl Siding
Schools
- High school:Marshall
- Middle school:North Marshall
- Elementary school:Central
Utilities
- Water:Public
- Sewer:Septic Tank
Finances and disclosures
- Price:$699,900
- Price per sq. ft.:$161.19
Features and amenities
- Laundry features:Gas Dryer Hookup, Main Level, Washer Hookup
- Amenities:Blinds, Ceiling Fan(s), Screens, Skylight(s), Window Treatments
Parking
- Parking description:Garage Door Opener, Garage Faces Side
- Garage:Yes
- Garage spaces:2

New listings near 631 Chickasaw Bluff Road
- New
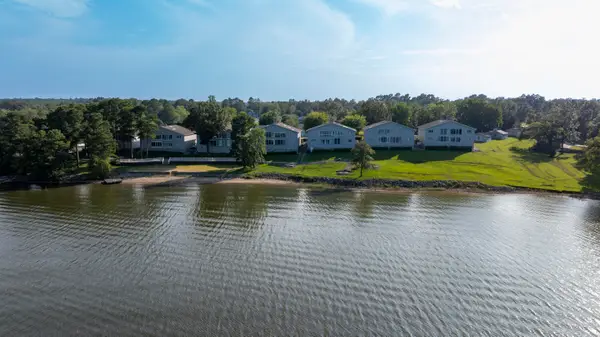 $425,000Active2 beds 2 baths1,860 sq. ft.
191 Big Bear Resort Road #5B, Benton, KY 42025
MLS# 26021761Listed by: KOPPERUD REALTY - New
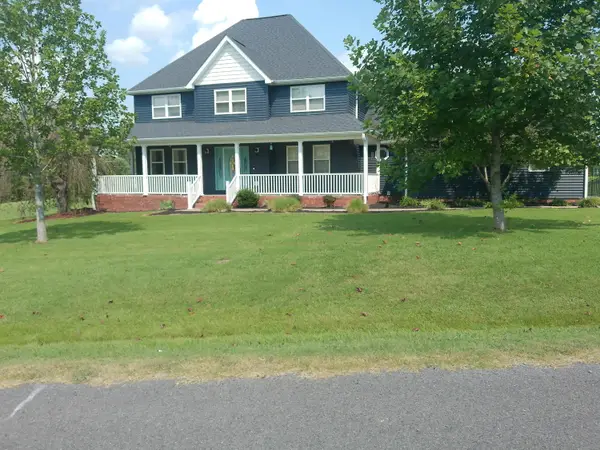 $419,500Active4 beds 3 baths2,610 sq. ft.
170 Carriage Lane, Benton, KY 42025
MLS# 26021724Listed by: RE/MAX REALTY GROUP - New
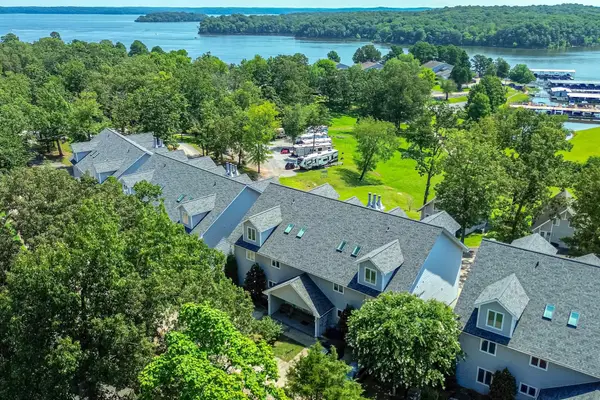 $385,000Active4 beds 4 baths2,780 sq. ft.
106 Treetops Lane #4B, Benton, KY 42025
MLS# 26021619Listed by: KELLER WILLIAMS EXPERIENCE - PADUCAH - New
 $529,000Active3 beds 3 baths3,341 sq. ft.
79 Hughes Road, Benton, KY 42025
MLS# 26021590Listed by: TRIFECTA REAL ESTATE SERVICES - New
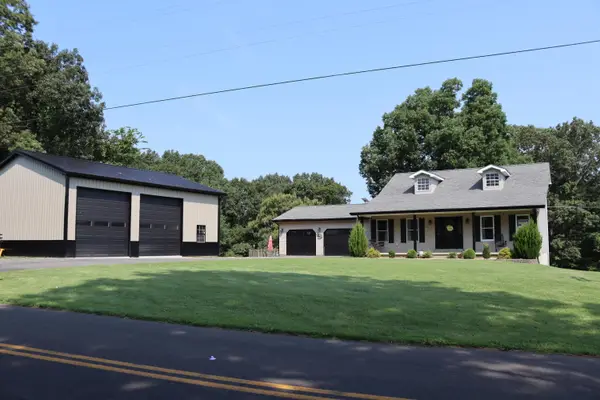 $329,900Active3 beds 2 baths1,932 sq. ft.
2984 Lakeview Church Road, Benton, KY 42025
MLS# 26021572Listed by: BENCHMARK REALTY, LLC - MURRAY - New
 $599,900Active4 beds 3 baths2,863 sq. ft.
142 Adrian Lane, Benton, KY 42025
MLS# 26021358Listed by: FEELS LIKE HOME - New
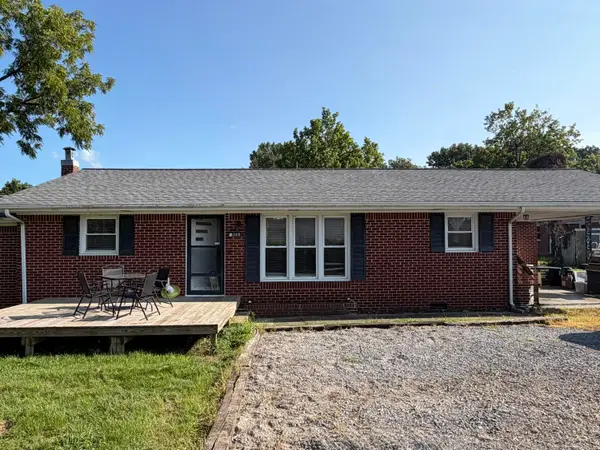 $185,000Active3 beds 2 baths1,510 sq. ft.
1309 Elm Street, Benton, KY 42025
MLS# 26021228Listed by: TRIFECTA REAL ESTATE SERVICES - New
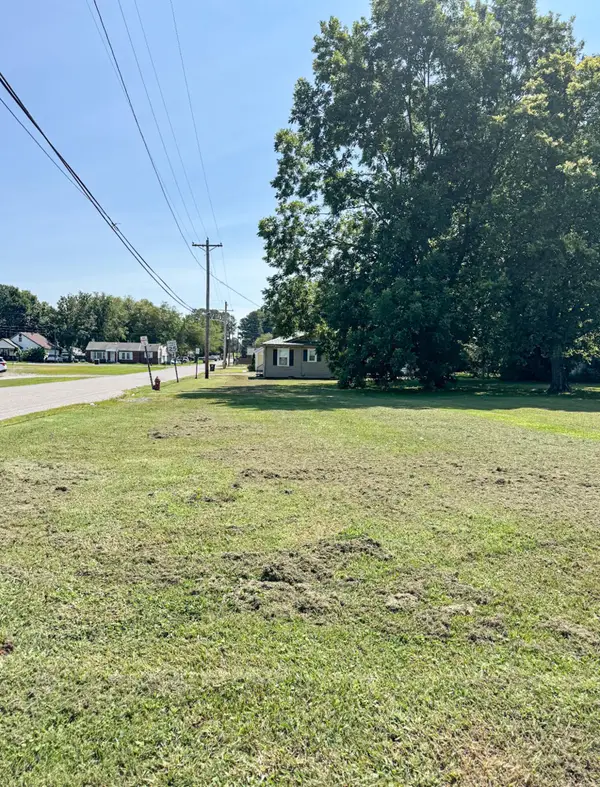 $20,000Active0.17 Acres
801 Poplar, Benton, KY 42025
MLS# 26021187Listed by: HOUSMAN PARTNERS - LAKE AREA - New
 $270,000Active3 beds 2 baths1,740 sq. ft.
1238 Robinwood Drive, Benton, KY 42025
MLS# 26020981Listed by: THE JETER GROUP - New
 $435,000Active3 beds 3 baths2,834 sq. ft.
25 Kurt Drive, Benton, KY 42025
MLS# 26020897Listed by: EXP REALTY, LLC


Protect your home and budget from life's surprises with an Assurant Home Warranty, backed by a partner that supports you through every step of homeownership. Explore Plans.
© 2026 Better Homes and Gardens Real Estate LLC. An Anywhere Real Estate company. All rights reserved. Better Homes and Gardens® Real Estate is a registered trademark owned by Meredith Operations Corporation, licensed to Better Homes and Gardens Real Estate LLC and used with permission. Better Homes and Gardens Real Estate LLC fully supports the principles of the Fair Housing Act and the Equal Opportunity Act. Listing information is deemed reliable but is not guaranteed accurate.
Each office is independently owned and operated.
Any services or products provided by third parties are not provided by, affiliated with or related to Better Homes and Gardens Real Estate LLC, or its affiliated companies.