
1040 Trevor Drive, Berea, KY 40403
Local realty services provided by:Better Homes and Gardens Real Estate Fern Leaf Group
1040 Trevor Drive,Berea, KY 40403
$429,900
- 4 Beds
- 4 Baths
- 3,315 sq. ft.
- Single family
- Active
Listed by: bradley warford
Office: century 21 pinnacle
MLS#:26026656
Source:KY_LBAR
Price summary
- Price:$429,900
- Price per sq. ft.:$129.68
About this home
Welcome to this beautifully maintained 4 bedroom, 3½ bath home offering an impressive 3,315 sq. ft. of living space and an attached oversized 784 sq. ft. garage. Perfectly positioned along Hole #3 of the Berea Golf Course, this exceptional property offers a peaceful golf course backdrop and has been cared for just as beautifully as the course it adjoins. Inside, you'll find a spacious and versatile layout featuring two large primary suites, plus a third bedroom with its own private full bath, while still offering a fourth bedroom for guests, family, or a home office. The home provides plenty of room to gather and relax with both a welcoming living room featuring a fireplace and a separate family room. Step outside onto the covered back deck and enjoy the beautifully landscaped grounds and views overlooking the golf course. With generous living spaces, multiple private bedroom suites, an oversized garage, and a truly special location, this exceptionally well kept home is one you won't want to miss....
Contact an agent
Home facts
- Year built:2005
- Subdivision & Development:Trevor Estates
- Listing ID #:26026656
- Added:2 day(s) ago
- Updated:September 28, 2026 at 11:46 PM
Rooms and interior
- Bedrooms:4
- Total bathrooms:4
- Full bathrooms:3
- Half bathrooms:1
- Rooms Total:13
- Flooring:Carpet, Hardwood, Tile
- Basement:Yes
- Basement Description:Crawl Space
- Living area:3,315 sq. ft.
Heating and cooling
- Cooling:Heat Pump
- Heating:Heat Pump
Structure and exterior
- Year built:2005
- Building area:3,315 sq. ft.
- Lot area:0.23 Acres
- Lot Features:On Golf Course
- Construction Materials:Brick, Vinyl Siding
Schools
- High school:Madison So
- Middle school:Foley
- Elementary school:Silver Creek
Utilities
- Water:Public
- Sewer:Public Sewer
Finances and disclosures
- Price:$429,900
- Price per sq. ft.:$129.68
Features and amenities
- Laundry features:Electric Dryer Hookup, Main Level, Washer Hookup
- Amenities:Blinds, Ceiling Fan(s), Insulated Windows, Screens
Parking
- Parking description:Driveway, Garage Door Opener, Garage Faces Front
- Garage:Yes
- Garage spaces:2

New listings near 1040 Trevor Drive
- New
 $1,100,000Active13 Acres
9 Glades Rd, Berea, KY 40403
MLS# 26026833Listed by: VICKERS REAL ESTATE - New
 $349,500Active3 beds 3 baths1,948 sq. ft.
702 Boxwood Drive, Berea, KY 40403
MLS# 26026800Listed by: RE/MAX LAKETIME REALTY LONDON - New
 $299,900Active2 beds 2 baths1,467 sq. ft.
454 Wyldwood Way, Berea, KY 40403
MLS# 26026739Listed by: HOMES UNLIMITED REALTY - New
 $189,900Active3 beds 1 baths1,120 sq. ft.
112 Woodford Avenue, Berea, KY 40403
MLS# 26026682Listed by: BLUEHORSE REALTY - New
 $295,000Active3 beds 2 baths1,380 sq. ft.
420 Lands End Drive, Berea, KY 40403
MLS# 26026654Listed by: UNITED REAL ESTATE BLUEGRASS  $195,000Pending3 beds 2 baths1,125 sq. ft.
112 Salter Road, Berea, KY 40403
MLS# 26026639Listed by: KELLER WILLIAMS LEGACY GROUP- New
 $350,000Active3 beds 2 baths1,750 sq. ft.
154 Patriot Trail, Berea, KY 40403
MLS# 26026567Listed by: CENTURY 21 ADVANTAGE REALTY - New
 $359,000Active4 beds 2 baths1,750 sq. ft.
219 Patriot Trail, Berea, KY 40403
MLS# 26026521Listed by: RE/MAX ELITE REALTY - New
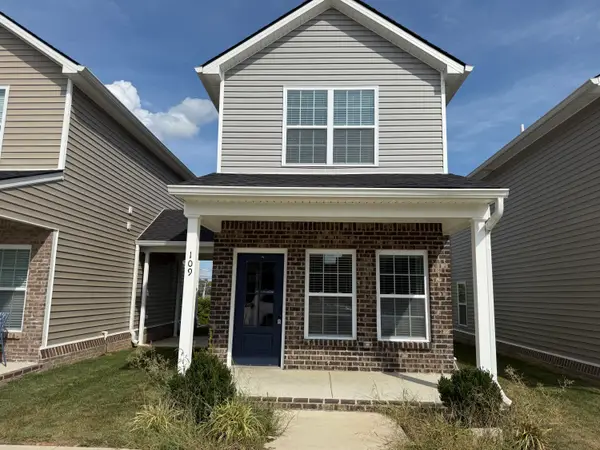 $179,900Active2 beds 2 baths940 sq. ft.
109 Harvest Bend Trail, Berea, KY 40403
MLS# 26026432Listed by: BLUEHORSE REALTY


Protect your home and budget from life's surprises with an Assurant Home Warranty, backed by a partner that supports you through every step of homeownership. Explore Plans.
© 2026 Better Homes and Gardens Real Estate LLC. An Anywhere Real Estate company. All rights reserved. Better Homes and Gardens® Real Estate is a registered trademark owned by Meredith Operations Corporation, licensed to Better Homes and Gardens Real Estate LLC and used with permission. Better Homes and Gardens Real Estate LLC fully supports the principles of the Fair Housing Act and the Equal Opportunity Act. Listing information is deemed reliable but is not guaranteed accurate.
Each office is independently owned and operated.
Any services or products provided by third parties are not provided by, affiliated with or related to Better Homes and Gardens Real Estate LLC, or its affiliated companies.