
121 Westwood Drive, Berea, KY 40403
Local realty services provided by:Better Homes and Gardens Real Estate Fern Leaf Group
Listed by: sean a mcgovern
Office: re/max creative realty
MLS#:26019261
Source:KY_LBAR
Price summary
- Price:$400,000
- Price per sq. ft.:$126.9
About this home
Looking for a spacious home with room to grow and stunning views? This 5/6 bedroom, 3.5 bath home offers 3,152 finished square feet on a beautiful 1 acre lot with picturesque views of the foothills of the Appalachian Mountains, just minutes from downtown Berea and Interstate 75. A thoughtfully designed addition expanded the home with a large family room, two additional bedrooms, and a full bath, creating flexible space for a growing family, guests, multigenerational living, or working from home. The kitchen features stainless steel appliances, a breakfast bar, and opens to comfortable living areas, while either the covered front porch or decorative concrete rear patio make the perfect places to relax and enjoy the surrounding countryside. If you're searching for a five-bedroom home with mountain views, and easy access to Berea, Richmond, and Lexington, this property deserves a closer look. Schedule your private showing today.
Contact an agent
Home facts
- Year built:2000
- Subdivision & Development:West Berea Estates
- Listing ID #:26019261
- Added:90 day(s) ago
- Updated:October 22, 2026 at 10:31 AM
Rooms and interior
- Bedrooms:5
- Total bathrooms:4
- Full bathrooms:3
- Half bathrooms:1
- Rooms Total:14
- Flooring:Carpet, Ceramic Tile, Vinyl
- Basement:Yes
- Basement Description:Crawl Space
- Living area:3,152 sq. ft.
Heating and cooling
- Cooling:Heat Pump, Zoned
- Heating:Electric, Heat Pump
- Central air:Yes
Structure and exterior
- Year built:2000
- Building area:3,152 sq. ft.
- Lot area:1 Acres
- Architectural Style:Cape Cod
- Construction Materials:Vinyl Siding
Schools
- High school:Garrard Co
- Middle school:Garrard Co
- Elementary school:Paint Lick
Utilities
- Water:Public
- Sewer:Septic Tank
Finances and disclosures
- Price:$400,000
- Price per sq. ft.:$126.9
Features and amenities
- Laundry features:Electric Dryer Hookup, Main Level, Washer Hookup
- Amenities:Blinds, Ceiling Fan(s), Insulated Windows, Screens
Parking
- Parking description:Driveway, Garage Door Opener, Garage Faces Front
- Garage:Yes
- Garage spaces:2

New listings near 121 Westwood Drive
 $50,000Pending1 Acres
338 Short Line Pike, Berea, KY 40403
MLS# 26029143Listed by: RE/MAX ELITE REALTY- New
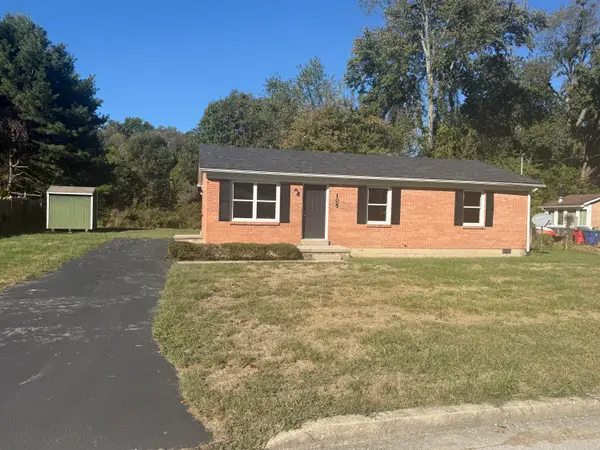 $179,900Active3 beds 1 baths1,050 sq. ft.
105 Brushwood Court, Berea, KY 40403
MLS# 26029122Listed by: BLUEHORSE REALTY - New
 $294,900Active3 beds 2 baths1,478 sq. ft.
295 Stoney Creek Way, Berea, KY 40403
MLS# 26028701Listed by: THE REAL ESTATE CO. - New
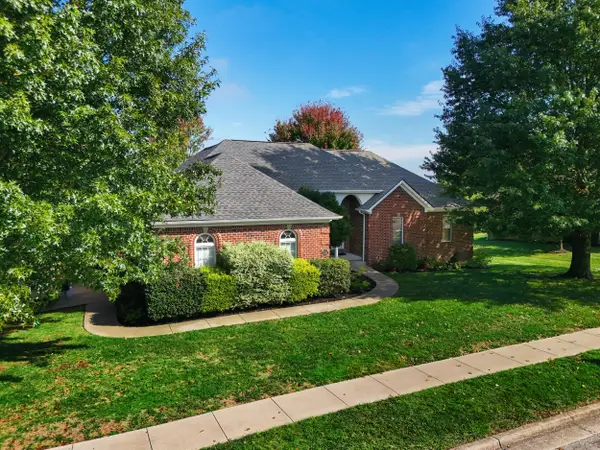 $499,000Active5 beds 4 baths3,865 sq. ft.
131 Oak Meadow Drive, Berea, KY 40403
MLS# 26028382Listed by: REAL BROKER, LLC - New
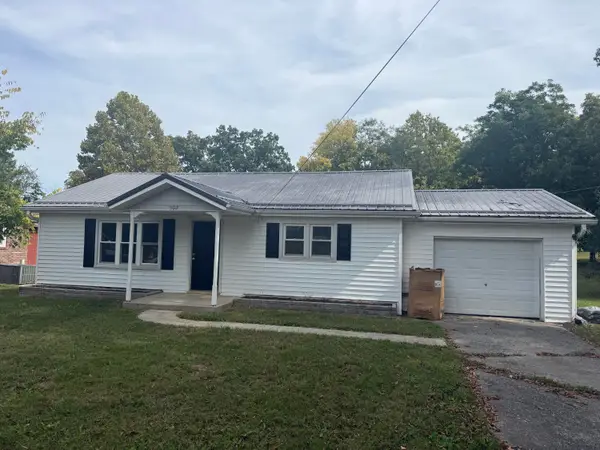 $179,900Active3 beds 1 baths1,102 sq. ft.
502 N Powell Avenue, Berea, KY 40403
MLS# 26028600Listed by: BLUEHORSE REALTY - New
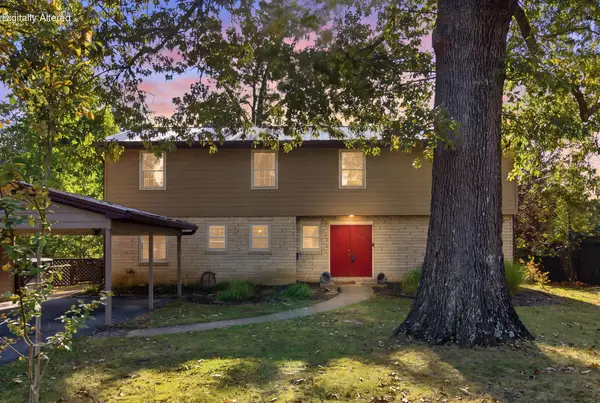 $399,900Active6 beds 4 baths2,829 sq. ft.
418 Estill Street, Berea, KY 40403
MLS# 26028547Listed by: CENTURY 21 PINNACLE - New
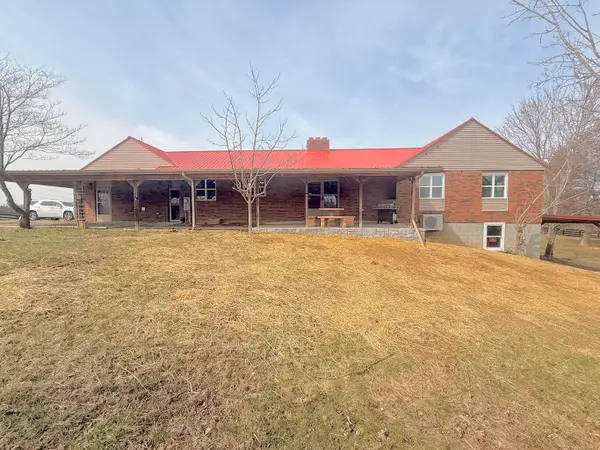 $175,000Active4 beds 2 baths3,240 sq. ft.
131 Monday Lane #Tract 1, Berea, KY 40403
MLS# 26028475Listed by: KENTUCKY REALTY GROUP, LLC - New
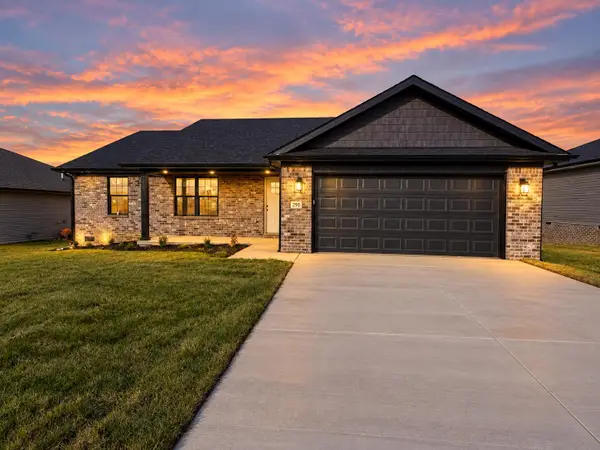 $284,900Active3 beds 2 baths1,380 sq. ft.
291 Stoney Creek Way, Berea, KY 40403
MLS# 26028446Listed by: THE REAL ESTATE CO. - New
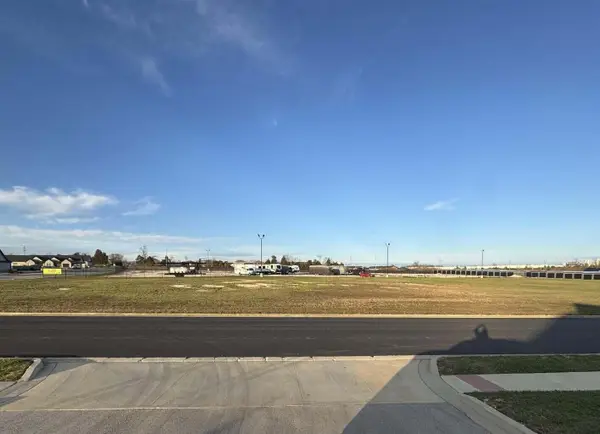 $259,900Active1.15 Acres
232 Pauline Drive, Berea, KY 40403
MLS# 26028393Listed by: WEVER REALTY LLC - New
 $350,000Active5 beds 3 baths2,621 sq. ft.
106 Chestnut Court, Berea, KY 40403
MLS# 26028367Listed by: CENTURY 21 PINNACLE


Protect your home and budget from life's surprises with an Assurant Home Warranty, backed by a partner that supports you through every step of homeownership. Explore Plans.
© 2026 Better Homes and Gardens Real Estate LLC. An Anywhere Real Estate company. All rights reserved. Better Homes and Gardens® Real Estate is a registered trademark owned by Meredith Operations Corporation, licensed to Better Homes and Gardens Real Estate LLC and used with permission. Better Homes and Gardens Real Estate LLC fully supports the principles of the Fair Housing Act and the Equal Opportunity Act. Listing information is deemed reliable but is not guaranteed accurate.
Each office is independently owned and operated.
Any services or products provided by third parties are not provided by, affiliated with or related to Better Homes and Gardens Real Estate LLC, or its affiliated companies.