
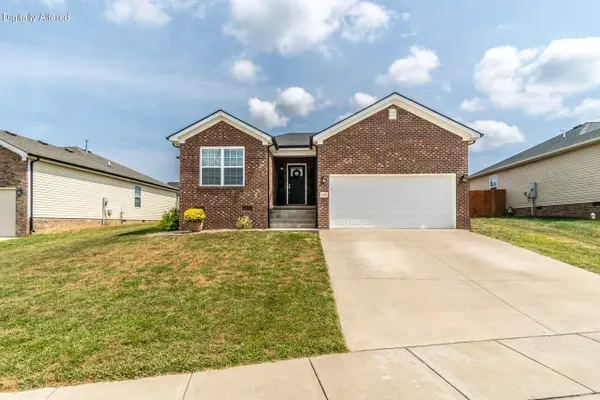
150 Mountain View Drive, Berea, KY 40403
Local realty services provided by:Better Homes and Gardens Real Estate Fern Leaf Group
150 Mountain View Drive,Berea, KY 40403
$247,000
- 4 Beds
- 2 Baths
- - sq. ft.
- Single family
- Sold
Listed by: erica clark
Office: keller williams legacy group
MLS#:26015057
Source:KY_LBAR
Sorry, we are unable to map this address
Price summary
- Price:$247,000
About this home
Move-in ready 4-bedroom, 2-bath home in a convenient Berea location! This well-maintained split-level has had only one owner and offers updated flooring throughout, new appliances, multiple living areas, a finished walkout lower level, and an attached garage. Conveniently located just minutes from schools, shopping, dining, and I-75.
Contact an agent
Home facts
- Year built:1974
- Subdivision & Development:Mt View Estates
- Listing ID #:26015057
- Added:73 day(s) ago
- Updated:September 13, 2026 at 06:10 AM
Rooms and interior
- Bedrooms:4
- Total bathrooms:2
- Full bathrooms:2
- Rooms Total:11
- Flooring:Carpet, Laminate
- Basement:Yes
Heating and cooling
- Heating:Electric
- Central air:Yes
Structure and exterior
- Year built:1974
- Construction Materials:Aluminum Siding, Brick Veneer
Schools
- High school:Madison So
- Middle school:Foley
- Elementary school:Shannon Johnson
Utilities
- Water:Public
- Sewer:Septic Tank
Finances and disclosures
- Price:$247,000
Features and amenities
- Amenities:Blinds, Ceiling Fan(s), Screens
Parking
- Parking description:Driveway, Garage Door Opener
- Garage:Yes
- Garage spaces:1

New listings near 150 Mountain View Drive
- New
 $359,900Active3 beds 2 baths1,625 sq. ft.
323 Dreyfus Road, Berea, KY 40403
MLS# 26025087Listed by: EXP REALTY, LLC - Open Sat, 1 to 3pmNew
 $159,900Active4 beds 1 baths1,453 sq. ft.
600 Owsley Fork Road, Berea, KY 40403
MLS# 26025072Listed by: BERKSHIRE HATHAWAY HOMESERVICES FOSTER REALTORS - New
 $275,000Active3 beds 2 baths1,340 sq. ft.
549 Sapphire Drive, Berea, KY 40403
MLS# 26024538Listed by: UNITED REAL ESTATE BLUEGRASS - New
 $199,000Active3 beds 2 baths1,475 sq. ft.
109 Dillon Court, Berea, KY 40403
MLS# 26024741Listed by: BLUEGRASS PROPERTY EXCHANGE - New
 $699,900Active4 beds 3 baths3,223 sq. ft.
280 Pine Valley Road, Berea, KY 40403
MLS# 26024612Listed by: BERKSHIRE HATHAWAY HOMESERVICES FOSTER REALTORS - New
 $305,000Active3 beds 2 baths2,093 sq. ft.
50 Hickory Lane, Berea, KY 40403
MLS# 26024535Listed by: SOUTHERN LEGACY REALTY - New
 $99,500Active2 beds 2 baths840 sq. ft.
4131 Sweetwater Road, Berea, KY 40403
MLS# 26024528Listed by: UNITED REAL ESTATE BLUEGRASS  $200,000Pending3 beds 2 baths1,176 sq. ft.
213 Kiester Drive, Berea, KY 40403
MLS# 26024499Listed by: GUIDE REALTY, INC. $164,900Pending3 beds 1 baths1,332 sq. ft.
149 Neeley Street, Berea, KY 40403
MLS# 26024407Listed by: CENTURY 21 PINNACLE- Open Sun, 1 to 3pmNew
 $265,000Active3 beds 2 baths1,590 sq. ft.
1029 Eagle Point Drive, Berea, KY 40403
MLS# 26024289Listed by: WEVER REALTY LLC


Protect your home and budget from life's surprises with an Assurant Home Warranty, backed by a partner that supports you through every step of homeownership. Explore Plans.
© 2026 Better Homes and Gardens Real Estate LLC. An Anywhere Real Estate company. All rights reserved. Better Homes and Gardens® Real Estate is a registered trademark owned by Meredith Operations Corporation, licensed to Better Homes and Gardens Real Estate LLC and used with permission. Better Homes and Gardens Real Estate LLC fully supports the principles of the Fair Housing Act and the Equal Opportunity Act. Listing information is deemed reliable but is not guaranteed accurate.
Each office is independently owned and operated.
Any services or products provided by third parties are not provided by, affiliated with or related to Better Homes and Gardens Real Estate LLC, or its affiliated companies.