
294 Wilson Lane, Berea, KY 40403
Local realty services provided by:Better Homes and Gardens Real Estate Fern Leaf Group
294 Wilson Lane,Berea, KY 40403
$227,000
- 2 Beds
- 1 Baths
- - sq. ft.
- Single family
- Sold
Listed by: ashley spencer
Office: keller williams commonwealth
MLS#:26019670
Source:KY_LBAR
Sorry, we are unable to map this address
Price summary
- Price:$227,000
About this home
Welcome home to this charming 2-bedroom, 1-bath ranch nestled on a beautiful 1-acre lot, offering 1,204 square feet of comfortable living space. From the inviting covered front porch to the relaxing covered back porch, this home is perfect for enjoying peaceful country views and outdoor living. Inside, you'll find a spacious, functional layout featuring a separate dining room, a bright and welcoming living area, and a well-appointed kitchen with stainless steel appliances. The detached 2-car garage provides plenty of room for parking, storage, or a workshop, while the expansive yard offers endless possibilities for gardening, entertaining, or simply enjoying the extra space. Combining timeless charm, modern conveniences, and a serene setting, this property is the perfect place to call home!
Contact an agent
Home facts
- Year built:1985
- Subdivision & Development:Rural
- Listing ID #:26019670
- Added:45 day(s) ago
- Updated:September 07, 2026 at 06:24 AM
Rooms and interior
- Bedrooms:2
- Total bathrooms:1
- Full bathrooms:1
- Rooms Total:5
- Flooring:Hardwood, Tile
- Basement:Yes
- Basement Description:Crawl Space
Heating and cooling
- Cooling:Electric, Heat Pump
- Heating:Electric, Forced Air
Structure and exterior
- Year built:1985
- Construction Materials:Brick Veneer
Schools
- High school:Madison So
- Middle school:Farristown
- Elementary school:Kingston
Utilities
- Water:Public
- Sewer:Septic Tank
Finances and disclosures
- Price:$227,000
Features and amenities
- Laundry features:Electric Dryer Hookup, Main Level, Washer Hookup
Parking
- Parking description:Driveway, Garage Faces Front
- Garage:Yes
- Garage spaces:2

New listings near 294 Wilson Lane
- New
 $305,000Active3 beds 2 baths2,093 sq. ft.
50 Hickory Lane, Berea, KY 40403
MLS# 26024535Listed by: SOUTHERN LEGACY REALTY - New
 $99,500Active2 beds 2 baths672 sq. ft.
4131 Sweetwater Road, Berea, KY 40403
MLS# 26024528Listed by: UNITED REAL ESTATE BLUEGRASS - New
 $200,000Active3 beds 2 baths1,176 sq. ft.
213 Kiester Drive, Berea, KY 40403
MLS# 26024499Listed by: GUIDE REALTY, INC.  $164,900Pending3 beds 1 baths1,332 sq. ft.
149 Neeley Street, Berea, KY 40403
MLS# 26024407Listed by: CENTURY 21 PINNACLE- New
 $265,000Active3 beds 2 baths1,590 sq. ft.
1029 Eagle Point Drive, Berea, KY 40403
MLS# 26024289Listed by: WEVER REALTY LLC - New
 $254,900Active3 beds 2 baths1,233 sq. ft.
211 Terrace View Drive, Berea, KY 40403
MLS# 26024239Listed by: RE/MAX ELITE REALTY - New
 $189,900Active4 beds 3 baths1,874 sq. ft.
2290 Lambert Road, Berea, KY 40403
MLS# 26024195Listed by: CENTURY 21 PINNACLE - New
 $225,000Active1 Acres
729 Richmond Road, Berea, KY 40403
MLS# 26024160Listed by: CENTURY 21 ADVANTAGE REALTY - New
 $279,900Active3 beds 2 baths1,352 sq. ft.
109 Stillwater Drive, Berea, KY 40403
MLS# 26024141Listed by: RE/MAX ELITE REALTY - New
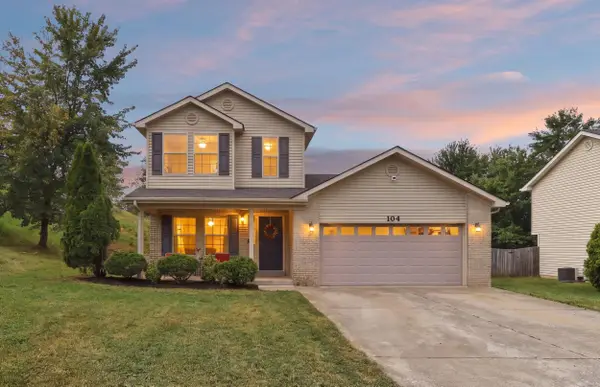 $269,000Active3 beds 3 baths1,665 sq. ft.
104 Allie Court, Berea, KY 40403
MLS# 26023964Listed by: TORREY SMITH REALTY CO, LLC


Protect your home and budget from life's surprises with an Assurant Home Warranty, backed by a partner that supports you through every step of homeownership. Explore Plans.
© 2026 Better Homes and Gardens Real Estate LLC. An Anywhere Real Estate company. All rights reserved. Better Homes and Gardens® Real Estate is a registered trademark owned by Meredith Operations Corporation, licensed to Better Homes and Gardens Real Estate LLC and used with permission. Better Homes and Gardens Real Estate LLC fully supports the principles of the Fair Housing Act and the Equal Opportunity Act. Listing information is deemed reliable but is not guaranteed accurate.
Each office is independently owned and operated.
Any services or products provided by third parties are not provided by, affiliated with or related to Better Homes and Gardens Real Estate LLC, or its affiliated companies.