
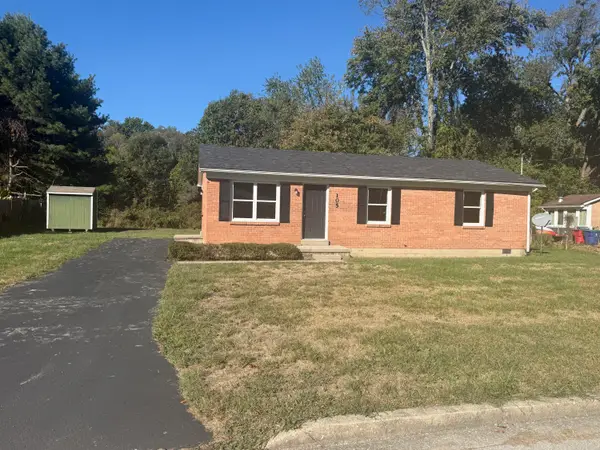
305 Village Drive, Berea, KY 40403
Local realty services provided by:Better Homes and Gardens Real Estate Fern Leaf Group
305 Village Drive,Berea, KY 40403
$284,900
- 3 Beds
- 2 Baths
- 1,430 sq. ft.
- Single family
- Active
Listed by: jeremy k phillips
Office: phillips realty services, llc.
MLS#:26029930
Source:KY_LBAR
Price summary
- Price:$284,900
- Price per sq. ft.:$199.23
About this home
Welcome to this beautiful 3-bedroom, 2-bath home nestled in the popular Creekside Village Subdivision! From the inviting open floor plan to the thoughtful custom details throughout, this home offers the perfect blend of comfort, style, and charm. The spacious family room features gorgeous hardwood flooring and an elegant tray ceiling, flowing seamlessly into the kitchen and dining area - an ideal setting for entertaining or enjoying cozy evenings at home. The eat-in kitchen offers a convenient breakfast bar and a welcoming dining space perfect for everyday meals and making memories. Retreat to the spacious primary suite, complete with a tray ceiling, relaxing jetted tub, and walk-in closet. With its warm, inviting atmosphere and wonderful features throughout, this home is ready to welcome you!
Contact an agent
Home facts
- Year built:2007
- Subdivision & Development:Creekside Village
- Listing ID #:26029930
- Added:1 day(s) ago
- Updated:October 30, 2026 at 01:45 AM
Rooms and interior
- Bedrooms:3
- Total bathrooms:2
- Full bathrooms:2
- Rooms Total:7
- Flooring:Hardwood, Tile, Vinyl
- Basement:Yes
- Basement Description:Crawl Space
- Living area:1,430 sq. ft.
Heating and cooling
- Cooling:Heat Pump
- Heating:Heat Pump
Structure and exterior
- Year built:2007
- Building area:1,430 sq. ft.
- Lot area:0.17 Acres
- Construction Materials:Brick Veneer, Vinyl Siding
Schools
- High school:Madison So
- Middle school:Foley
- Elementary school:Shannon Johnson
Utilities
- Water:Public
- Sewer:Public Sewer
Finances and disclosures
- Price:$284,900
- Price per sq. ft.:$199.23
Features and amenities
- Laundry features:Electric Dryer Hookup, Main Level, Washer Hookup
- Amenities:Ceiling Fan(s), Insulated Windows
Parking
- Parking description:Driveway, Garage Door Opener, Off Street
- Garage:Yes
- Garage spaces:1

New listings near 305 Village Drive
- New
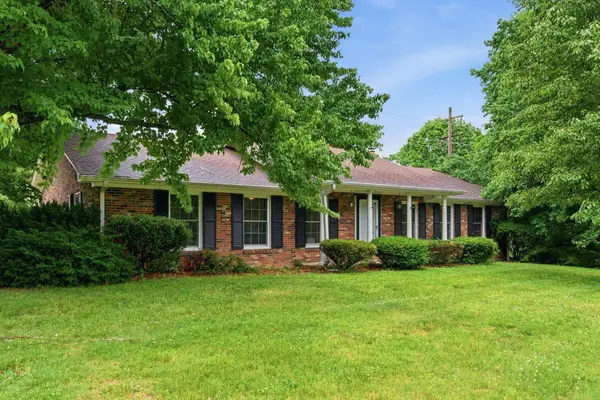 $469,900Active3 beds 3 baths3,830 sq. ft.
601 S Dogwood Drive, Berea, KY 40403
MLS# 26029941Listed by: KASSIE & ASSOCIATES - New
 $179,900Active3 beds 1 baths1,179 sq. ft.
211 Laurel Drive, Berea, KY 40403
MLS# 26029922Listed by: BLUEHORSE REALTY - New
 $229,000Active3 beds 2 baths1,296 sq. ft.
872 S Dogwood Drive, Berea, KY 40403
MLS# 26029874Listed by: MCCALLIE REAL ESTATE - New
 $249,900Active2 beds 2 baths1,141 sq. ft.
246 Terrace View Drive, Berea, KY 40403
MLS# 26029264Listed by: RE/MAX ELITE REALTY - New
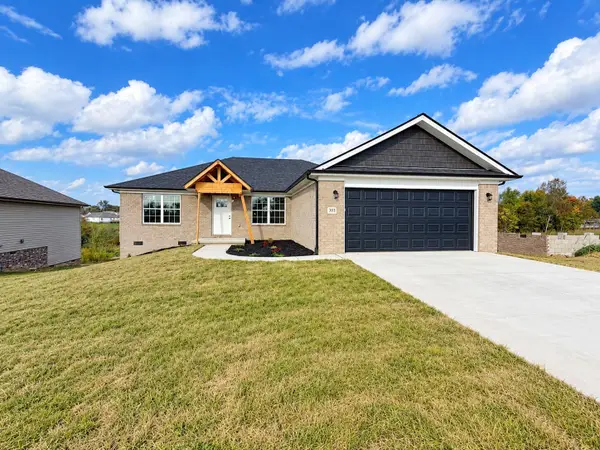 $294,900Active4 beds 2 baths1,488 sq. ft.
303 Stoney Creek Way, Berea, KY 40403
MLS# 26029316Listed by: THE REAL ESTATE CO. - New
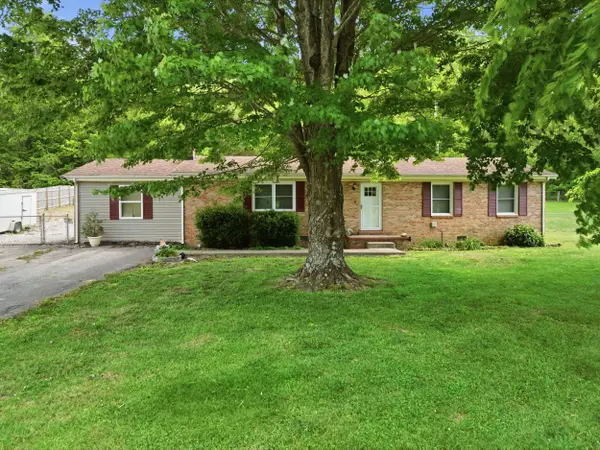 $265,000Active3 beds 2 baths1,827 sq. ft.
616 Red Lick Road, Berea, KY 40403
MLS# 26029176Listed by: MCCALLIE REAL ESTATE - New
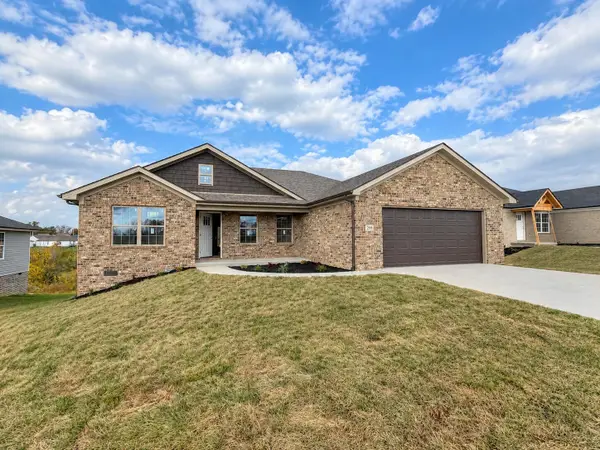 $289,900Active3 beds 2 baths1,435 sq. ft.
299 Stoney Creek Way, Berea, KY 40403
MLS# 26029179Listed by: THE REAL ESTATE CO.  $50,000Pending1 Acres
338 Short Line Pike, Berea, KY 40403
MLS# 26029143Listed by: RE/MAX ELITE REALTY- New
 $179,900Active3 beds 1 baths1,050 sq. ft.
105 Brushwood Court, Berea, KY 40403
MLS# 26029122Listed by: BLUEHORSE REALTY


Protect your home and budget from life's surprises with an Assurant Home Warranty, backed by a partner that supports you through every step of homeownership. Explore Plans.
© 2026 Better Homes and Gardens Real Estate LLC. An Anywhere Real Estate company. All rights reserved. Better Homes and Gardens® Real Estate is a registered trademark owned by Meredith Operations Corporation, licensed to Better Homes and Gardens Real Estate LLC and used with permission. Better Homes and Gardens Real Estate LLC fully supports the principles of the Fair Housing Act and the Equal Opportunity Act. Listing information is deemed reliable but is not guaranteed accurate.
Each office is independently owned and operated.
Any services or products provided by third parties are not provided by, affiliated with or related to Better Homes and Gardens Real Estate LLC, or its affiliated companies.