
552 Southfork Drive, Berea, KY 40403
Local realty services provided by:Better Homes and Gardens Real Estate Fern Leaf Group
552 Southfork Drive,Berea, KY 40403
$264,900
- 3 Beds
- 2 Baths
- 1,429 sq. ft.
- Single family
- Active
Listed by: shawna wever, keith wever
Office: wever realty llc.
MLS#:26030864
Source:KY_LBAR
Price summary
- Price:$264,900
- Price per sq. ft.:$185.37
About this home
A charming ranch-style home nestled in the Stoney Creek community of Berea, Kentucky! Built in 2016, this inviting 3-bedroom, 2-bathroom home offers a comfortable, thoughtfully designed living space, all conveniently situated on one level.
Step inside to discover a welcoming living area that provides the perfect setting for relaxing after a long day or gathering with friends and loved ones. The spacious eat-in kitchen offers a comfortable place to enjoy everyday meals, morning coffee, and memorable conversations. With a practical floor plan, this home combines functionality with everyday comfort.
The primary bedroom features its own private bathroom and walk-in closet, creating a comfortable retreat. Two additional bedrooms provide flexibility for guests, a home office, or whatever best suits your needs. Convenient main-level laundry adds to the ease of single-story living.
Outside, enjoy a beautifully landscaped lot of approximately one-third of an acre, offering plenty of room for outdoor activities, entertaining, or simply enjoying the fresh air. The welcoming front porch is an ideal spot to unwind, while the backyard firepit creates the perfect atmosphere for cozy evenings under the stars. An attached two-car garage provides additional convenience, parking, and storage.
This home offers a wonderful combination of neighborhood charm and convenient access to Berea, Richmond, shopping, dining, and I-75.
With its attractive curb appeal, comfortable layout, generous outdoor space, and convenient location, 552 Southfork Drive has so much to offer. Don't miss your opportunity to make this wonderful property your next home. Schedule your private showing today!...
Contact an agent
Home facts
- Year built:2016
- Subdivision & Development:Stoney Creek Comm
- Listing ID #:26030864
- Added:2 day(s) ago
- Updated:November 12, 2026 at 05:00 PM
Rooms and interior
- Bedrooms:3
- Total bathrooms:2
- Full bathrooms:2
- Rooms Total:8
- Flooring:Laminate, Tile
- Living area:1,429 sq. ft.
Heating and cooling
- Cooling:Electric, Window Unit(s)
- Heating:Electric, Forced Air
Structure and exterior
- Year built:2016
- Building area:1,429 sq. ft.
- Lot area:0.34 Acres
- Construction Materials:Brick Veneer, Vinyl Siding
Schools
- High school:Madison So
- Middle school:Farristown
- Elementary school:Kingston
Utilities
- Water:Public
- Sewer:Public Sewer
Finances and disclosures
- Price:$264,900
- Price per sq. ft.:$185.37
Features and amenities
- Laundry features:Electric Dryer Hookup, Main Level, Washer Hookup
- Amenities:Ceiling Fan(s), Insulated Windows
Parking
- Parking description:Garage Door Opener, Garage Faces Front
- Garage:Yes

New listings near 552 Southfork Drive
- New
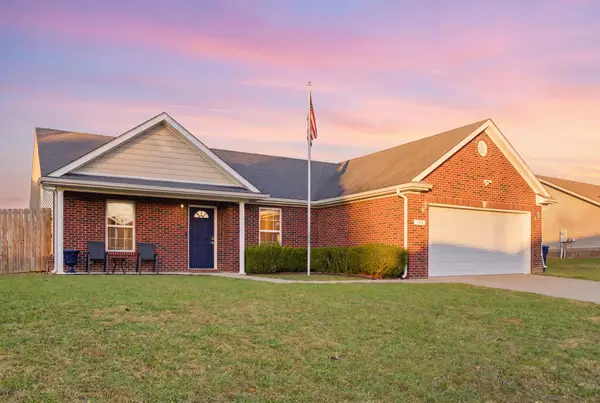 $285,000Active3 beds 2 baths1,559 sq. ft.
143 Newport Lane, Berea, KY 40403
MLS# 26031101Listed by: KELLER WILLIAMS LEGACY GROUP - New
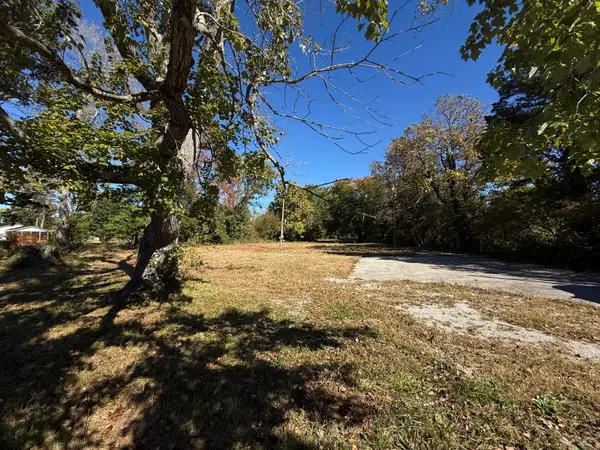 $55,000Active1 Acres
338 Short Line Pike, Berea, KY 40403
MLS# 26031107Listed by: TURN KEY REALTY GROUP - New
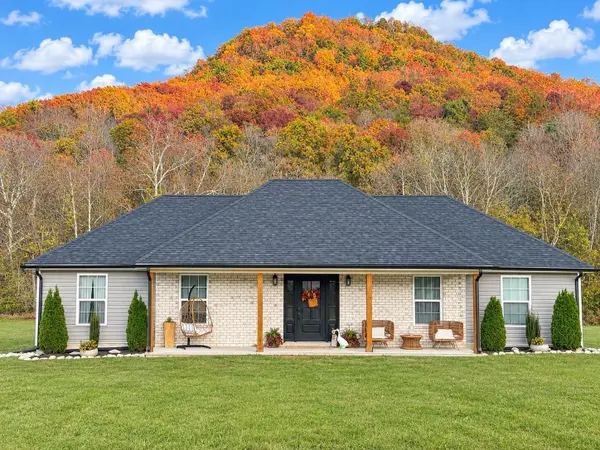 $515,000Active3 beds 2 baths1,782 sq. ft.
9477 Battlefield Memorial Highway, Berea, KY 40403
MLS# 26031087Listed by: ERA SELECT REAL ESTATE - New
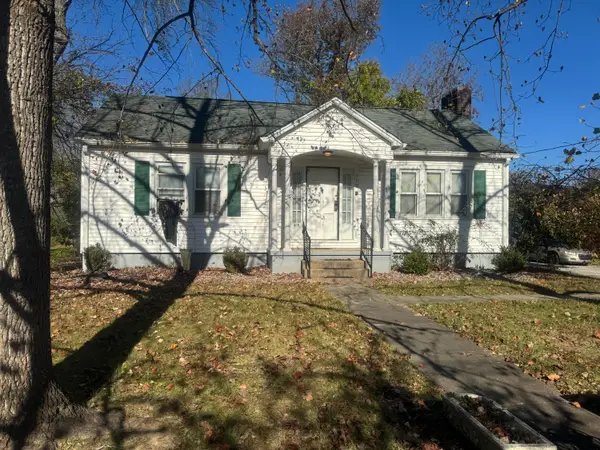 $179,900Active3 beds 2 baths1,437 sq. ft.
619 Big Hill Road, Berea, KY 40403
MLS# 26031050Listed by: BERKSHIRE HATHAWAY HOMESERVICES FOSTER REALTORS - New
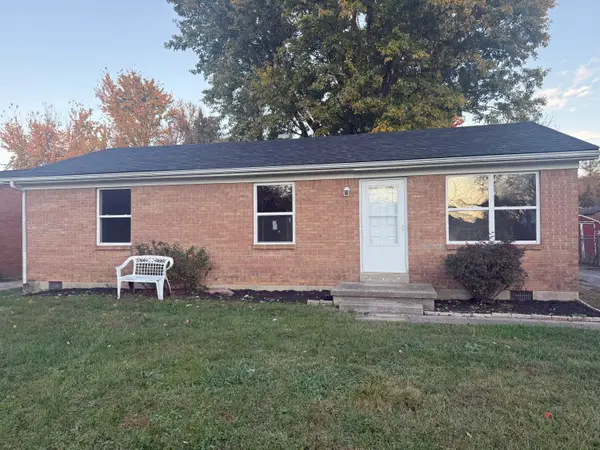 $179,900Active3 beds 1 baths1,075 sq. ft.
107 Berenwood Lane, Berea, KY 40403
MLS# 26030932Listed by: BLUEHORSE REALTY - New
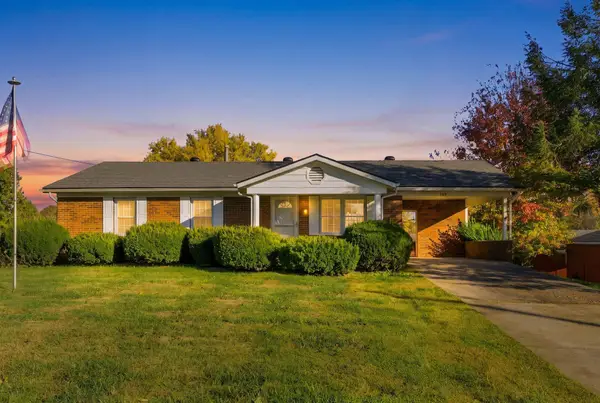 $329,900Active3 beds 2 baths2,100 sq. ft.
380 Bratcher Lane, Berea, KY 40403
MLS# 26030911Listed by: CHRISTIES INTERNATIONAL REAL ESTATE BLUEGRASS - New
 $350,000Active16.5 Acres
286 Short Line Pike, Berea, KY 40403
MLS# 26030804Listed by: WEICHERT REALTORS - FORD BROTHERS - Open Sun, 2 to 4pmNew
 $249,900Active3 beds 2 baths1,504 sq. ft.
1008 Jd Circle, Berea, KY 40403
MLS# 26030761Listed by: BERKSHIRE HATHAWAY HOMESERVICES FOSTER REALTORS  $49,000Pending7 Acres
9501 Battlefield Memorial Highway, Berea, KY 40403
MLS# 26030752Listed by: ERA SELECT REAL ESTATE


Protect your home and budget from life's surprises with an Assurant Home Warranty, backed by a partner that supports you through every step of homeownership. Explore Plans.
© 2026 Better Homes and Gardens Real Estate LLC. An Anywhere Real Estate company. All rights reserved. Better Homes and Gardens® Real Estate is a registered trademark owned by Meredith Operations Corporation, licensed to Better Homes and Gardens Real Estate LLC and used with permission. Better Homes and Gardens Real Estate LLC fully supports the principles of the Fair Housing Act and the Equal Opportunity Act. Listing information is deemed reliable but is not guaranteed accurate.
Each office is independently owned and operated.
Any services or products provided by third parties are not provided by, affiliated with or related to Better Homes and Gardens Real Estate LLC, or its affiliated companies.