
609 Northfork Drive, Berea, KY 40403
Local realty services provided by:Better Homes and Gardens Real Estate Fern Leaf Group
609 Northfork Drive,Berea, KY 40403
$269,900
- 3 Beds
- 2 Baths
- 1,564 sq. ft.
- Single family
- Active
Listed by: tina witt
Office: keller williams legacy group
MLS#:26011684
Source:KY_LBAR
Price summary
- Price:$269,900
- Price per sq. ft.:$172.57
About this home
Welcome to this beautifully designed 3-bedroom, 2-bath home located in the desirable Stoney Creek subdivision. From the moment you step inside, you are greeted by a welcoming foyer entrance that opens into a spacious living room featuring direct access to the back porch and backyard, creating the perfect flow for both relaxing and entertaining. Just off the living room, the kitchen offers both style and functionality with stainless steel appliances, a bar seating peninsula, sealed toe kicks for easy mopping, and a window above the sink that brings in natural light. The adjoining dining room provides a comfortable space for everyday meals or hosting guests. The primary bedroom features an attached bath complete with a walk-in shower and walk-in closet. Two additional bedrooms and a full guest bathroom provide plenty of space for family, guests, or a home office setup. The home also features thoughtful flooring choices throughout, including carpet in all bedrooms, laminate flooring in the kitchen, bathrooms, and laundry room, and durable LVP flooring throughout the main living areas. The laundry room is conveniently located just off the garage for added functionality. This home combines comfort, practicality, and modern finishes in a great location, ready for its next owners to move right in....
Contact an agent
Home facts
- Year built:2020
- Subdivision & Development:Stoney Creek Comm
- Listing ID #:26011684
- Added:129 day(s) ago
- Updated:September 28, 2026 at 03:00 PM
Rooms and interior
- Bedrooms:3
- Total bathrooms:2
- Full bathrooms:2
- Rooms Total:10
- Flooring:Carpet, Vinyl
- Basement:Yes
- Basement Description:Crawl Space
- Living area:1,564 sq. ft.
Heating and cooling
- Cooling:Electric, Heat Pump
- Heating:Electric, Heat Pump, Natural Gas
Structure and exterior
- Year built:2020
- Building area:1,564 sq. ft.
- Lot area:0.23 Acres
- Construction Materials:Brick Veneer, Vinyl Siding
Schools
- High school:Madison So
- Middle school:Farristown
- Elementary school:Kingston
Utilities
- Water:Public
- Sewer:Public Sewer
Finances and disclosures
- Price:$269,900
- Price per sq. ft.:$172.57
Features and amenities
- Laundry features:Electric Dryer Hookup, Gas Dryer Hookup, Main Level, Washer Hookup
- Amenities:Blinds, Ceiling Fan(s), Screens
Parking
- Parking description:Garage Door Opener, Garage Faces Side
- Garage:Yes
- Garage spaces:2

New listings near 609 Northfork Drive
- New
 $299,900Active2 beds 2 baths1,467 sq. ft.
454 Wyldwood Way, Berea, KY 40403
MLS# 26026739Listed by: HOMES UNLIMITED REALTY - New
 $189,900Active3 beds 1 baths1,120 sq. ft.
112 Woodford Avenue, Berea, KY 40403
MLS# 26026682Listed by: BLUEHORSE REALTY - New
 $295,000Active3 beds 2 baths1,380 sq. ft.
420 Lands End Drive, Berea, KY 40403
MLS# 26026654Listed by: UNITED REAL ESTATE BLUEGRASS - New
 $429,900Active4 beds 4 baths3,315 sq. ft.
1040 Trevor Drive, Berea, KY 40403
MLS# 26026656Listed by: CENTURY 21 PINNACLE  $195,000Pending3 beds 2 baths1,125 sq. ft.
112 Salter Road, Berea, KY 40403
MLS# 26026639Listed by: KELLER WILLIAMS LEGACY GROUP- New
 $350,000Active3 beds 2 baths1,750 sq. ft.
154 Patriot Trail, Berea, KY 40403
MLS# 26026567Listed by: CENTURY 21 ADVANTAGE REALTY - New
 $359,000Active4 beds 2 baths1,750 sq. ft.
219 Patriot Trail, Berea, KY 40403
MLS# 26026521Listed by: RE/MAX ELITE REALTY - New
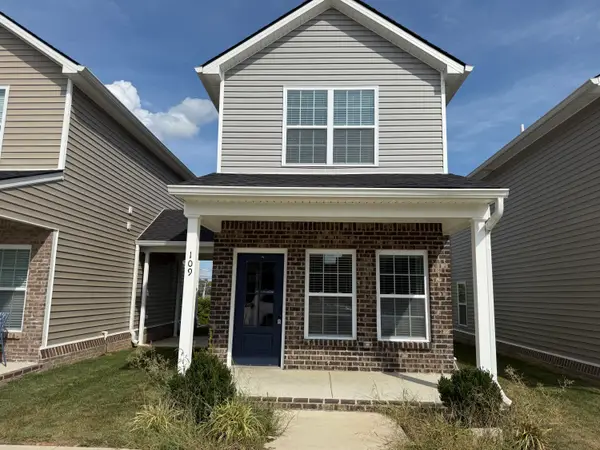 $179,900Active2 beds 2 baths940 sq. ft.
109 Harvest Bend Trail, Berea, KY 40403
MLS# 26026432Listed by: BLUEHORSE REALTY - New
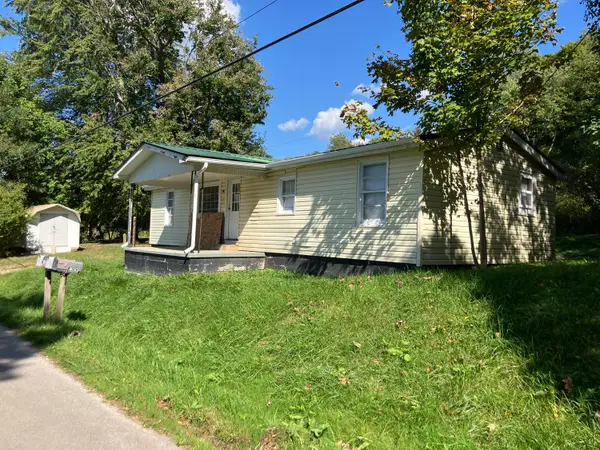 $515,000Active15 beds 5 baths4,844 sq. ft.
795 Slate Lick Road, Berea, KY 40403
MLS# 26026253Listed by: WHALEN & COMPANY - New
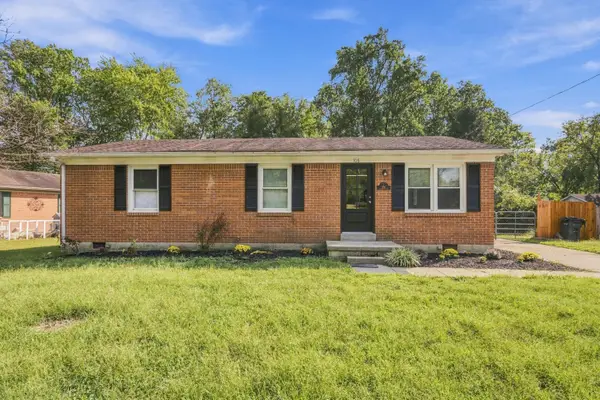 $198,800Active3 beds 1 baths1,075 sq. ft.
106 Brushwood Court, Berea, KY 40403
MLS# 26026142Listed by: GSP HOMES


Protect your home and budget from life's surprises with an Assurant Home Warranty, backed by a partner that supports you through every step of homeownership. Explore Plans.
© 2026 Better Homes and Gardens Real Estate LLC. An Anywhere Real Estate company. All rights reserved. Better Homes and Gardens® Real Estate is a registered trademark owned by Meredith Operations Corporation, licensed to Better Homes and Gardens Real Estate LLC and used with permission. Better Homes and Gardens Real Estate LLC fully supports the principles of the Fair Housing Act and the Equal Opportunity Act. Listing information is deemed reliable but is not guaranteed accurate.
Each office is independently owned and operated.
Any services or products provided by third parties are not provided by, affiliated with or related to Better Homes and Gardens Real Estate LLC, or its affiliated companies.