
5318 State Hwy 1032, Berry, KY 41003
Local realty services provided by:Better Homes and Gardens Real Estate Fern Leaf Group
5318 State Hwy 1032,Berry, KY 41003
$183,000
- 2 Beds
- 1 Baths
- - sq. ft.
- Single family
- Sold
Listed by: marvin ball
Office: denniston realty
MLS#:26024619
Source:KY_LBAR
Sorry, we are unable to map this address
Price summary
- Price:$183,000
About this home
Welcome to 5318 Highway 1032 W in Berry, Kentucky! Situated on 1.2 acres, this charming two-bedroom, one-bath home offers comfortable country living with numerous updates throughout. The inviting sunroom provides the perfect place to relax and enjoy the view. The walkout basement offers additional space and convenient outdoor access, while a large walk-in closet or office provides ample storage and flexibility. A brand-new heating and air-conditioning system ensures year-round comfort. Additional acreage available. Schedule your private showing today! The owner is a licensed Kentucky real estate agent.
Contact an agent
Home facts
- Year built:9999
- Subdivision & Development:Rural
- Listing ID #:26024619
- Added:44 day(s) ago
- Updated:October 23, 2026 at 06:38 AM
Rooms and interior
- Bedrooms:2
- Total bathrooms:1
- Full bathrooms:1
- Rooms Total:7
- Basement:Yes
- Basement Description:Partial
Heating and cooling
- Cooling:Heat Pump
- Heating:Heat Pump
- Central air:Yes
Structure and exterior
- Year built:9999
- Construction Materials:Vinyl Siding
Schools
- High school:Harrison Co
- Middle school:Harrison Co
- Elementary school:Northside
Utilities
- Water:Public
- Sewer:Septic Tank
Finances and disclosures
- Price:$183,000
Features and amenities
- Amenities:Blinds, Ceiling Fan(s), Insulated Windows
Parking
- Parking description:Driveway, Off Street

New listings near 5318 State Hwy 1032
 $339,900Pending3 beds 2 baths1,568 sq. ft.
1162 Junction Farms Lane, Berry, KY 41003
MLS# 26025270Listed by: KASSIE & ASSOCIATES $399,000Active4 beds 2 baths2,176 sq. ft.
11808 N U.s. 27, Berry, KY 41003
MLS# 26024622Listed by: SWITZER & ASSOCIATES $289,000Active3 beds 2 baths1,568 sq. ft.
208 Cecil Webber Road, Berry, KY 41003
MLS# 26024625Listed by: SWITZER & ASSOCIATES $525,000Active1 beds 1 baths1,600 sq. ft.
1416 Junction Pike, Berry, KY 41003
MLS# 26020700Listed by: JB LAND & HOME REALTY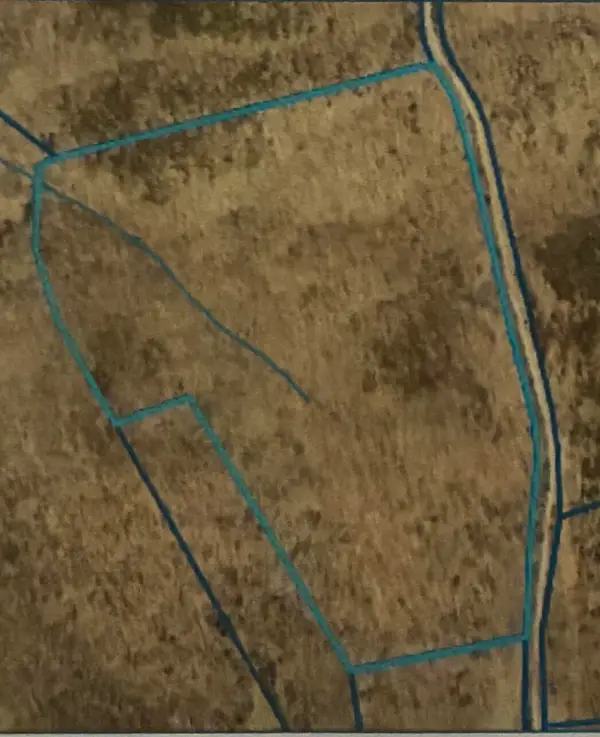 $285,000Active39.7 Acres
0 N Lang /eureka Road, Berry, KY 41003
MLS# 26020172Listed by: UNITED COUNTRY REAL ESTATE - A-TEAM $425,000Active67.47 Acres
0 Renaker-berry Road, Berry, KY 41003
MLS# 26020013Listed by: CAHILL REAL ESTATE SERVICES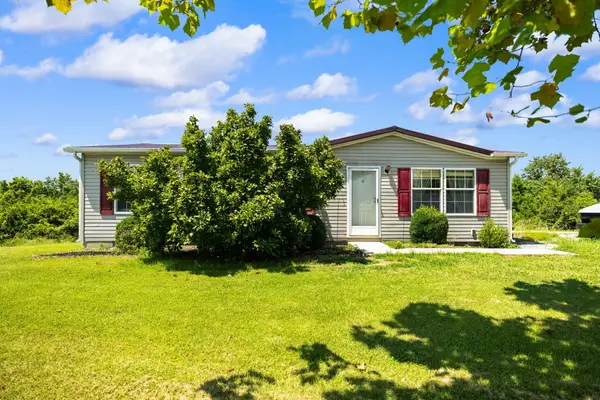 $225,000Active3 beds 2 baths1,120 sq. ft.
4389 Snake Lick Road, Berry, KY 41003
MLS# 26018978Listed by: BUILDING THE BLUEGRASS REALTY $84,400Active-- beds -- baths
0001 Spider, Berry, KY 41003
MLS# 26018782Listed by: RE/MAX CREATIVE REALTY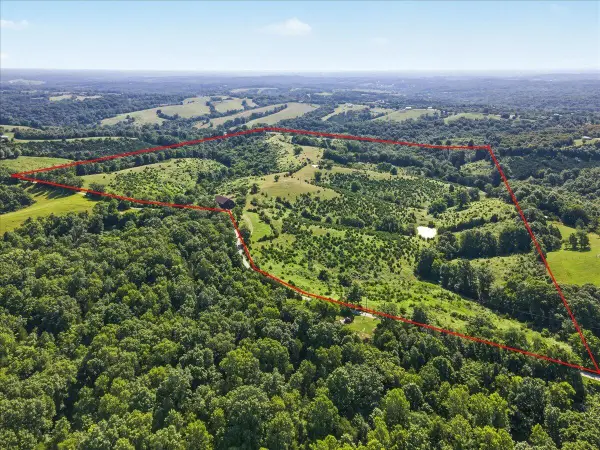 $419,900Active-- beds -- baths
0000 Spider Road, Berry, KY 41003
MLS# 26018504Listed by: RE/MAX CREATIVE REALTY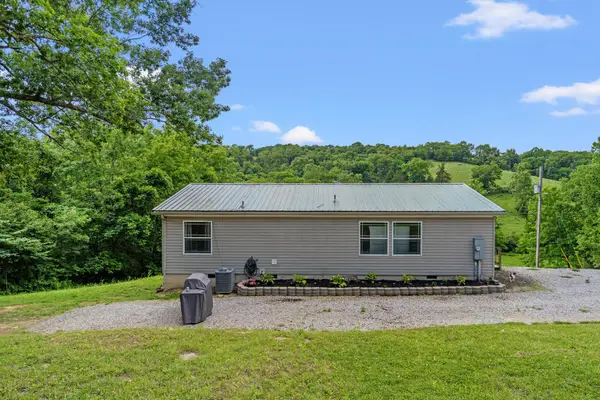 $235,000Active2 beds 2 baths1,232 sq. ft.
10279 U.s. 27, Berry, KY 41003
MLS# 26015376Listed by: TRAYLOR REAL ESTATE & DEVELOPMENT


Protect your home and budget from life's surprises with an Assurant Home Warranty, backed by a partner that supports you through every step of homeownership. Explore Plans.
© 2026 Better Homes and Gardens Real Estate LLC. An Anywhere Real Estate company. All rights reserved. Better Homes and Gardens® Real Estate is a registered trademark owned by Meredith Operations Corporation, licensed to Better Homes and Gardens Real Estate LLC and used with permission. Better Homes and Gardens Real Estate LLC fully supports the principles of the Fair Housing Act and the Equal Opportunity Act. Listing information is deemed reliable but is not guaranteed accurate.
Each office is independently owned and operated.
Any services or products provided by third parties are not provided by, affiliated with or related to Better Homes and Gardens Real Estate LLC, or its affiliated companies.