
15098 Highway, Blaine, KY 41124
Local realty services provided by:Better Homes and Gardens Real Estate Fern Leaf Group
15098 Highway,Blaine, KY 41124
$149,900
- 3 Beds
- 2 Baths
- 1,350 sq. ft.
- Single family
- Active
Listed by: teddy castle, glar non-member
Office: dominion realty group
MLS#:26030756
Source:KY_LBAR
Price summary
- Price:$149,900
- Price per sq. ft.:$111.04
About this home
Enjoy the space and character of this 3-bedroom, 2-bath home situated on 3.98 acres, more or less, per deed. The inviting interior features a comfortable living area that flows into the kitchen and dining space, while the expansive covered porch offers room to relax or entertain and take in the wooded surroundings. A large red-sided outbuilding provides additional space for storage, hobbies, or other needs. Come see the possibilities this property has to offer!
Contact an agent
Home facts
- Year built:9999
- Subdivision & Development:Rural
- Listing ID #:26030756
- Added:5 day(s) ago
- Updated:November 13, 2026 at 04:13 PM
Rooms and interior
- Bedrooms:3
- Total bathrooms:2
- Full bathrooms:2
- Rooms Total:7
- Flooring:Laminate
- Basement:Yes
- Basement Description:Crawl Space
- Living area:1,350 sq. ft.
Heating and cooling
- Cooling:Electric
- Heating:Electric
Structure and exterior
- Year built:9999
- Building area:1,350 sq. ft.
- Lot area:3.98 Acres
- Construction Materials:Wood Siding
Schools
- High school:Lawrence County
- Middle school:Louisa Middle
- Elementary school:Fallsburg
Utilities
- Water:Public
- Sewer:Septic Tank
Finances and disclosures
- Price:$149,900
- Price per sq. ft.:$111.04
Parking
- Garage:Yes
- Garage spaces:2

New listings near 15098 Highway
 Listed by BHGRE$70,000Active48 Acres
0 North Hwy 201, Webbville, KY 41180
MLS# 129380Listed by: BETTER HOMES & GARDENS REAL ESTATE-REDD, BROWN & WILLIAMS $98,000Pending1 beds 1 baths400 sq. ft.
660 Steel Branch Road, Blaine, KY 41124
MLS# 128924Listed by: RE/MAX LEGACY GROUP-PAINTSVILLE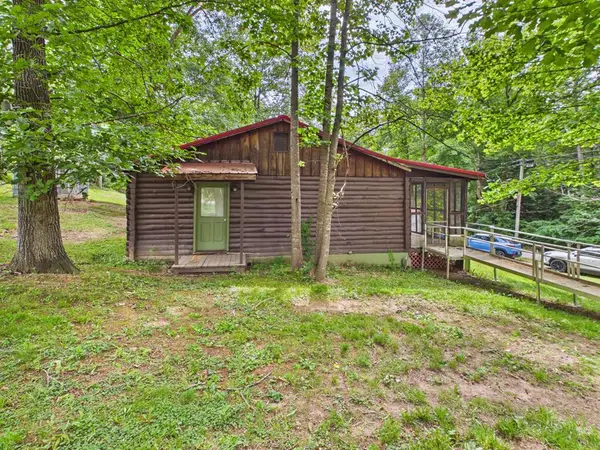 $139,000Pending2 beds 2 baths1,120 sq. ft.
2557 S Hwy 201, Blaine, KY 41124
MLS# 128788Listed by: RE/MAX LEGACY GROUP-PAINTSVILLE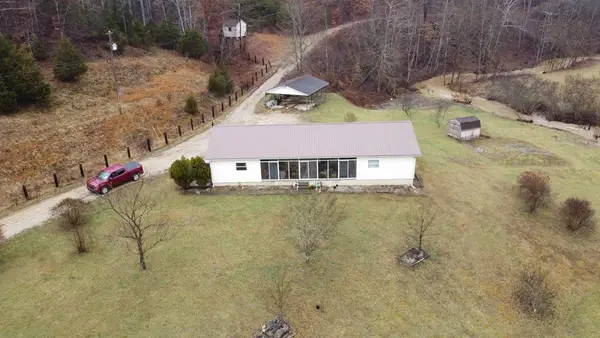 Listed by BHGRE$329,000Pending4 beds 2 baths2,100 sq. ft.
204 Wintergreen Drive, Blaine, KY 41124
MLS# 128435Listed by: BETTER HOMES & GARDENS REAL ESTATE-REDD, BROWN & WILLIAMS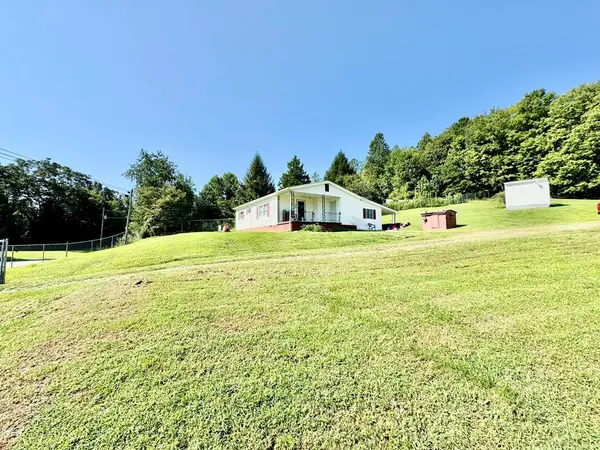 $199,000Pending4 beds 3 baths1,500 sq. ft.
2998 South Highway 201, Blaine, KY 41124
MLS# 126345Listed by: RE/MAX LEGACY GROUP-PAINTSVILLE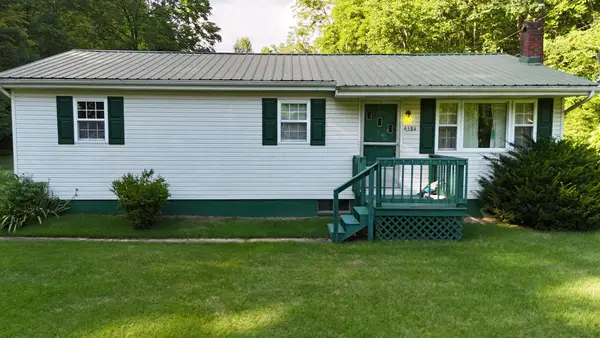 Listed by BHGRE$129,000Pending3 beds 1 baths1,022 sq. ft.
4584 Cains Creek Rd, Blaine, KY 41124
MLS# 124791Listed by: BETTER HOMES & GARDENS REAL ESTATE-REDD, BROWN & WILLIAMS


Protect your home and budget from life's surprises with an Assurant Home Warranty, backed by a partner that supports you through every step of homeownership. Explore Plans.
© 2026 Better Homes and Gardens Real Estate LLC. An Anywhere Real Estate company. All rights reserved. Better Homes and Gardens® Real Estate is a registered trademark owned by Meredith Operations Corporation, licensed to Better Homes and Gardens Real Estate LLC and used with permission. Better Homes and Gardens Real Estate LLC fully supports the principles of the Fair Housing Act and the Equal Opportunity Act. Listing information is deemed reliable but is not guaranteed accurate.
Each office is independently owned and operated.
Any services or products provided by third parties are not provided by, affiliated with or related to Better Homes and Gardens Real Estate LLC, or its affiliated companies.