
1779 Ky. 11north, Booneville, KY 41314
Local realty services provided by:Better Homes and Gardens Real Estate Fern Leaf Group
1779 Ky. 11north,Booneville, KY 41314
$200,000
- 3 Beds
- 2 Baths
- 2,400 sq. ft.
- Single family
- Active
Listed by: barbara eversole
Office: sester & co realty
MLS#:26026269
Source:KY_LBAR
Price summary
- Price:$200,000
- Price per sq. ft.:$83.33
About this home
Charming 3-bedroom home in a convenient Booneville location! Situated at 1779 KY 11 North, Booneville, KY 41314, this property offers comfortable living space, excellent outdoor areas, and endless potential. The main level features a private primary suite, with bathrooms conveniently located on the lower level. Upstairs, you'll find two additional bedrooms and a bathroom, making the layout ideal for family, guests, a home office, or flexible living arrangements. Pine wood flooring runs under the carpet upstairs, and hardwood flooring runs under the existing flooring on the lower level. Enjoy the heated and cooled sunroom year-round or relax with morning coffee and evening conversations on the spacious covered front porch. An unfinished basement provides valuable storage space and offers the opportunity to create additional finished living area to fit your needs. The home has several important updates, including a heat and air system that is approximately 3 years old and a water heater that is approximately 1 year old. All appliances stay, adding even more value and convenience. Outside, the great lot includes a detached two-car garage plus a workshop, offering plenty of room for vehicles, hobbies, projects, tools, or extra storage. The possibilities are truly unlimited. Conveniently located less than a mile from Booneville's amenities, this property provides easy access to shopping, dining, schools, and everyday conveniences while still offering a peaceful setting. Enjoy being approximately 30 minutes from London and about 30 minutes from the Natural Bridge area. The home is being sold as-is; however, all inspections are welcome. With its versatile layout, sunroom, basement, garage/workshop, updates, and desirable location, this is a must-see property! Agent and buyer to verify all aspects of the property....
Contact an agent
Home facts
- Year built:1960
- Subdivision & Development:Rural
- Listing ID #:26026269
- Added:1 day(s) ago
- Updated:September 24, 2026 at 03:13 PM
Rooms and interior
- Bedrooms:3
- Total bathrooms:2
- Full bathrooms:2
- Rooms Total:10
- Flooring:Carpet, Hardwood, Vinyl
- Basement:Yes
- Living area:2,400 sq. ft.
Heating and cooling
- Cooling:Heat Pump, Window Unit(s)
- Heating:Electric, Forced Air, Heat Pump, Propane Tank Owned, Space Heater
- Central air:Yes
Structure and exterior
- Year built:1960
- Building area:2,400 sq. ft.
- Lot area:0.47 Acres
- Architectural Style:Colonial
- Construction Materials:Aluminum Siding
Schools
- High school:Owsley Co
- Middle school:Owsley Co
- Elementary school:Owsley Co
Utilities
- Water:Public
- Sewer:Septic Tank
Finances and disclosures
- Price:$200,000
- Price per sq. ft.:$83.33
Features and amenities
- Laundry features:Electric Dryer Hookup, Main Level, Washer Hookup
- Amenities:Blinds, Ceiling Fan(s), Insulated Windows, Screens
Parking
- Parking description:Driveway, Off Street
- Garage:Yes
- Garage spaces:2

New listings near 1779 Ky. 11north
 $275,000Active2 beds 1 baths1,049 sq. ft.
175 Brown Gabbard Road, Booneville, KY 41314
MLS# 26024835Listed by: CENTURY 21 ADVANTAGE REALTY $129,900Pending3 beds 2 baths1,103 sq. ft.
152 Milltown Subdivision Road, Booneville, KY 41314
MLS# 26024845Listed by: WEVER REALTY LLC $80,000Active2 beds 2 baths1,400 sq. ft.
564 Houston Rd Road, Booneville, KY 41314
MLS# 26024608Listed by: HIGH POINT REALTY & AUCTION $175,000Active3 beds 1 baths1,409 sq. ft.
691 Buck Creek Road, Booneville, KY 41314
MLS# 26022125Listed by: NEXTHOME ADVENTURE $75,000Active18.3 Acres
0 Mainous Road, Booneville, KY 41314
MLS# 26020063Listed by: HOMELAND REAL ESTATE INC $117,000Pending4 beds 2 baths1,176 sq. ft.
1060 Veneable School Road, Booneville, KY 41314
MLS# 26015654Listed by: THRESHOLD REAL ESTATE SERVICES $265,000Active3 beds 1 baths1,352 sq. ft.
5364 2025 Highway, Booneville, KY 41314
MLS# 26013874Listed by: DREAM MAKER REALTY, LLC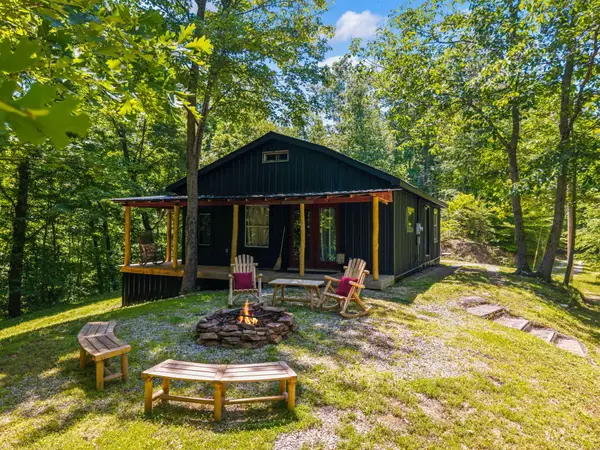 $325,000Active2 beds 1 baths1,000 sq. ft.
500 Fox Hunters Knob Road, Booneville, KY 41314
MLS# 26011452Listed by: RE/MAX CREATIVE REALTY - MOUNTAIN LEGACY GROUP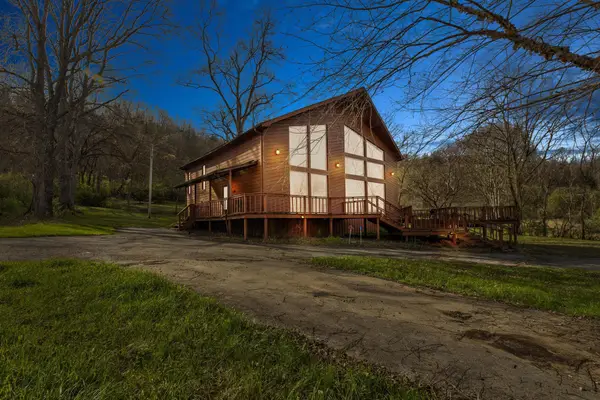 $160,000Active2 beds 2 baths1,600 sq. ft.
196 Twin Meadows Road, Booneville, KY 41314
MLS# 26007270Listed by: LIFSTYL REAL ESTATE


Protect your home and budget from life's surprises with an Assurant Home Warranty, backed by a partner that supports you through every step of homeownership. Explore Plans.
© 2026 Better Homes and Gardens Real Estate LLC. An Anywhere Real Estate company. All rights reserved. Better Homes and Gardens® Real Estate is a registered trademark owned by Meredith Operations Corporation, licensed to Better Homes and Gardens Real Estate LLC and used with permission. Better Homes and Gardens Real Estate LLC fully supports the principles of the Fair Housing Act and the Equal Opportunity Act. Listing information is deemed reliable but is not guaranteed accurate.
Each office is independently owned and operated.
Any services or products provided by third parties are not provided by, affiliated with or related to Better Homes and Gardens Real Estate LLC, or its affiliated companies.