
753 Cousins Ct, Bowling Green, KY 42103
Local realty services provided by:Better Homes and Gardens Real Estate Heritage Group
753 Cousins Ct,Bowling Green, KY 42103
$799,900
- 3 Beds
- 3 Baths
- 2,604 sq. ft.
- Single family
- Active
Listed by: michael e miller
Office: re/max preferred & auction
MLS#:3540997
Source:NASHVILLE
Price summary
- Price:$799,900
- Price per sq. ft.:$307.18
- Monthly HOA dues:$25
About this home
Welcome to 753 Cousins Court! This beautifully designed, custom brick home in Bowling Green's desirable Buhr-Rock neighborhood off Lover's Lane boasts 2,604 +/- square feet of living space. Features include 3 bedrooms, 2 full baths, 1 half bath and an office. The private primary suite is very spacious with vaulted ceilings and room for a sitting area. Attached is the private, primary bath with luxurious tile floors, a custom floor-to-ceiling tiled shower and large soaking tub. The open floor plan helps separate the primary bedroom from the office and additional bedrooms bringing everything together between the kitchen, dining and living areas. The gourmet kitchen features a 12-foot island, granite countertops, electric or natural gas hookup for the range, and tile backsplash as well as a butler's pantry / laundry area. Garage and storage space are exceptional. The three-car attached garage has walk-up access to the attic with lots of floored storage space. The separate detached garage / workshop also has attic storage space. Outside, enjoy the covered patio overlooking the landscaped backyard that is meticulously maintained and thoughtfully designed to offer privacy and comfortable outdoor space for dining, entertaining or just relaxing! Additional features include sound system in the great room and patio area, tankless water heater, 17-SEER cooling system, encapsulated crawlspace with radon system installed and irrigation system. Call today to schedule your private showing!...
Contact an agent
Home facts
- Year built:2021
- Subdivision & Development:Buhr-Rock
- Listing ID #:3540997
- Added:49 day(s) ago
- Updated:October 23, 2026 at 02:34 PM
Rooms and interior
- Bedrooms:3
- Total bathrooms:3
- Full bathrooms:2
- Half bathrooms:1
- Flooring:Tile
- Kitchen Description:Dishwasher, Oven, Refrigerator
- Living area:2,604 sq. ft.
Heating and cooling
- Cooling:Ceiling Fan(s), Central Air
- Heating:Natural Gas
- Central air:Yes
Structure and exterior
- Roof:Shingle
- Year built:2021
- Building area:2,604 sq. ft.
- Lot area:0.61 Acres
- Construction Materials:Brick
- Exterior Features:Patio, Porch
- Levels:1 Story
Schools
- High school:Greenwood High School
- Middle school:Drakes Creek Middle School
- Elementary school:Briarwood Elementary School
Utilities
- Water:Public, Water Available
- Sewer:Public Sewer
Finances and disclosures
- Price:$799,900
- Price per sq. ft.:$307.18
- Tax amount:$3,504
Features and amenities
- Appliances:Dishwasher, Refrigerator
- Amenities:Ceiling Fan(s), Walk-In Closet(s), appl_Oven
Parking
- Total parking spaces:3
- Parking description:Attached/Detached, Concrete, Driveway
- Garage:Yes
- Garage spaces:3
 Copyright 2026 Realtracs Mls. All rights reserved. Realtracs Mls provides content displayed here (“provided content”) on an “as is” basis and makes no representations or warranties regarding the provided content, including, but not limited to those of non-infringement, timeliness, accuracy, or completeness. Individuals and companies using information presented are responsible for verification and validation of information they utilize and present to their customers and clients. Realtracs Mls will not be liable for any damage or loss resulting from use of the provided content or the products available through Portals, IDX, VOW, and/or Syndication. Recipients of this information shall not resell, redistribute, reproduce, modify, or otherwise copy any portion thereof without the expressed written consent of Realtracs Mls.
New listings near 753 Cousins Ct
- Coming Soon
 $217,000Coming Soon3 beds 2 baths1,246 sq. ft.
2111 Robin Rd, Bowling Green, KY 42101
MLS# 3596295Listed by: RELIANT REALTY ERA POWERED - New
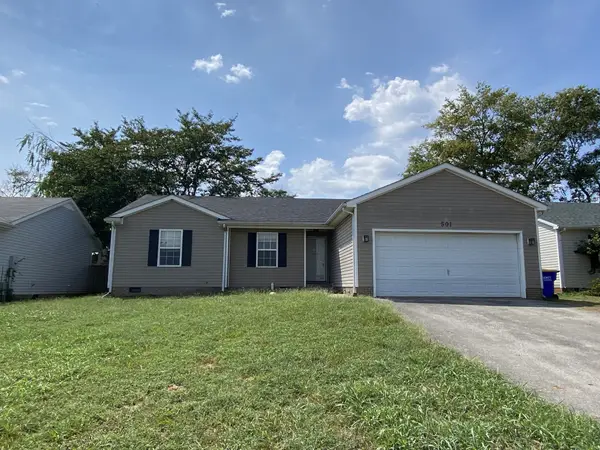 $189,000Active3 beds 2 baths1,428 sq. ft.
501 Creekwood Ct, Bowling Green, KY 42101
MLS# 3622253Listed by: COLDWELL BANKER SOUTHERN REALTY 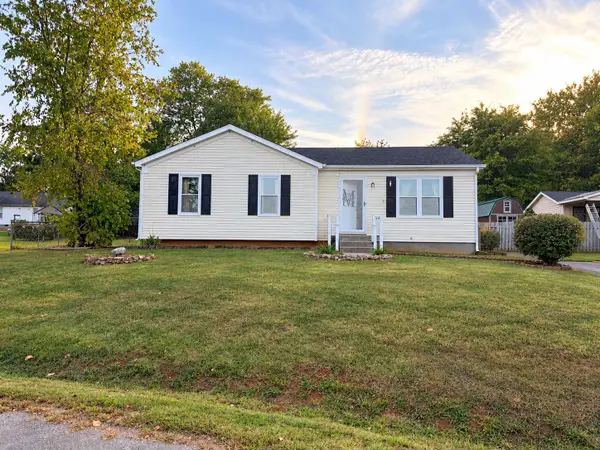 $165,000Active3 beds 1 baths981 sq. ft.
116 Stoney Ct, Bowling Green, KY 42101
MLS# 3619193Listed by: HAUS REALTY & MANAGEMENT LLC $230,000Active3 beds 2 baths1,283 sq. ft.
1144 Rodes Drive, Bowling Green, KY 42104
MLS# 26027482Listed by: KELLER WILLIAMS FIRST CHOICE $359,900Active4 beds 3 baths1,600 sq. ft.
2515 Topeka Rd, Bowling Green, KY 42103
MLS# 3596646Listed by: CRYE-LEIKE EXECUTIVE REALTY, INC. $354,900Active4 beds 2 baths1,575 sq. ft.
2509 Topeka Rd, Bowling Green, KY 42103
MLS# 3596893Listed by: CRYE-LEIKE EXECUTIVE REALTY, INC. $245,000Active4 beds 2 baths2,117 sq. ft.
241 Hilltopper Drive, Bowling Green, KY 42101
MLS# 26025038Listed by: KELLER WILLIAMS FIRST CHOICE $217,900Active3 beds 2 baths1,146 sq. ft.
657 Cherry Blossom Rd, Bowling Green, KY 42103
MLS# 3542350Listed by: KELLER WILLIAMS FIRST CHOICE REALTY $75,000Pending3 beds 1 baths1,380 sq. ft.
5052 Hammett Hill Rd Road, Bowling Green, KY 42101
MLS# 26023410Listed by: HOME FRONT REAL ESTATE


Protect your home and budget from life's surprises with an Assurant Home Warranty, backed by a partner that supports you through every step of homeownership. Explore Plans.
© 2026 Better Homes and Gardens Real Estate LLC. An Anywhere Real Estate company. All rights reserved. Better Homes and Gardens® Real Estate is a registered trademark owned by Meredith Operations Corporation, licensed to Better Homes and Gardens Real Estate LLC and used with permission. Better Homes and Gardens Real Estate LLC fully supports the principles of the Fair Housing Act and the Equal Opportunity Act. Listing information is deemed reliable but is not guaranteed accurate.
Each office is independently owned and operated.
Any services or products provided by third parties are not provided by, affiliated with or related to Better Homes and Gardens Real Estate LLC, or its affiliated companies.