
154 Twin Rivers Drive, Bronston, KY 42518
Local realty services provided by:Better Homes and Gardens Real Estate Fern Leaf Group
154 Twin Rivers Drive,Bronston, KY 42518
$305,000
- 4 Beds
- 2 Baths
- 2,556 sq. ft.
- Single family
- Active
Listed by: lula jean burton
Office: re/max laketime realty
MLS#:26027574
Source:KY_LBAR
Price summary
- Price:$305,000
- Price per sq. ft.:$119.33
About this home
YEAR-ROUND LAKE VIEW! Welcome to 154 Twin Rivers Dr., a charming four-bedroom, two-full-bath home offering beautiful year-round views of Lake Cumberland. Enjoy the scenery from the comfort of the spacious four-season room or the additional three-season room located off the back of the home—perfect spots for morning coffee, entertaining, or simply relaxing while taking in the lake view. Located in a great neighborhood, this home offers both comfort and versatility. The property is being offered fully furnished, making it an easy choice for a family home, weekend getaway, or Lake Cumberland vacation retreat. The living room sofa even converts to a bed, providing additional sleeping space for guests. The home features a reliable central heat and air system, four bedrooms, two full bathrooms, and inviting living spaces designed for enjoying time with family and friends. Outside, the detached garage provides excellent storage for vehicles, boats, water toys, or other lake equipment, and the garage includes a floored attic for even more storage. Whether you're looking for a full-time residence, a second home, or a vacation retreat near Lake Cumberland, this property offers the combination of lake views, comfortable living, furnishings, storage, and a great location you've been looking for. Come enjoy Lake Cumberland living at its best!...
Contact an agent
Home facts
- Year built:1970
- Listing ID #:26027574
- Added:16 day(s) ago
- Updated:October 22, 2026 at 03:11 PM
Rooms and interior
- Bedrooms:4
- Total bathrooms:2
- Full bathrooms:2
- Rooms Total:12
- Flooring:Carpet, Laminate, Vinyl
- Basement:Yes
- Basement Description:Crawl Space
- Living area:2,556 sq. ft.
Heating and cooling
- Cooling:Heat Pump
- Heating:Heat Pump
Structure and exterior
- Year built:1970
- Building area:2,556 sq. ft.
- Lot area:0.29 Acres
- Construction Materials:Vinyl Siding, Wood Siding
Schools
- High school:Southwestern
- Middle school:Southern
- Elementary school:Burnside
Utilities
- Water:Public
- Sewer:Septic Tank
Finances and disclosures
- Price:$305,000
- Price per sq. ft.:$119.33
Features and amenities
- Laundry features:Electric Dryer Hookup, Main Level, Washer Hookup
- Amenities:Blinds, Ceiling Fan(s), Insulated Windows, Screens
Parking
- Parking description:Detached Carport, Driveway, Garage Faces Front
- Garage:Yes
- Garage spaces:2

New listings near 154 Twin Rivers Drive
- New
 $389,900Active4 beds 2 baths2,323 sq. ft.
2708 Ky-790, Bronston, KY 42518
MLS# 26028760Listed by: RE/MAX LAKETIME REALTY - New
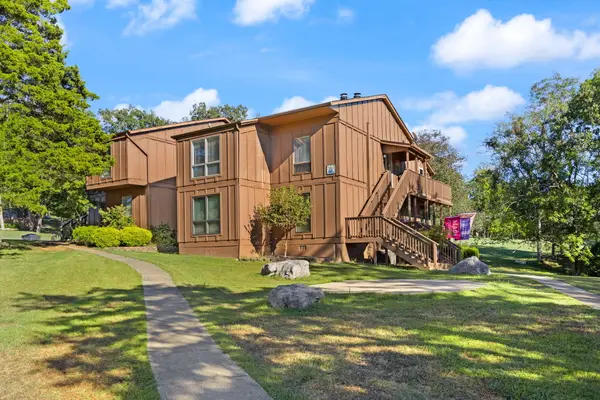 $249,900Active2 beds 2 baths1,101 sq. ft.
66-3 Woodson Bend Resort, Bronston, KY 42518
MLS# 26028522Listed by: RE/MAX LAKETIME REALTY  $89,900Pending3 beds 1 baths800 sq. ft.
210 Echo Road, Bronston, KY 42518
MLS# 26028386Listed by: LAKE CUMBERLAND REAL ESTATE PROFESSIONALS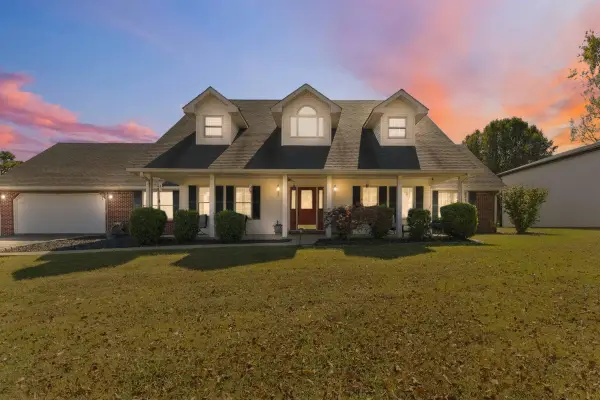 $429,900Active3 beds 4 baths3,378 sq. ft.
87 Forest Ridge Circle, Bronston, KY 42518
MLS# 26027937Listed by: CENTURY 21 ADVANTAGE REALTY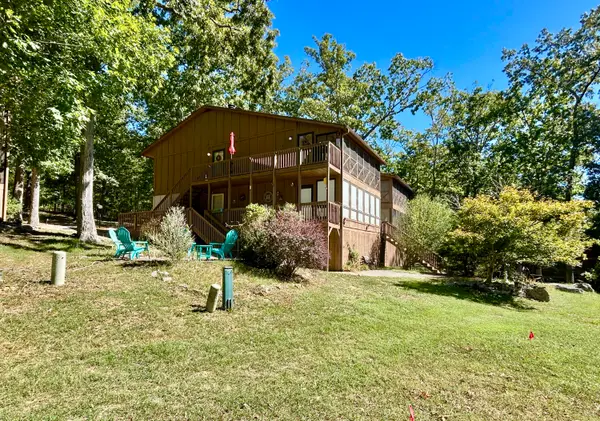 $264,900Active2 beds 2 baths1,108 sq. ft.
29-3 Woodson Bend Resort, Bronston, KY 42518
MLS# 26027533Listed by: LAKE CUMBERLAND REAL ESTATE PROFESSIONALS $324,900Active2 beds 2 baths1,468 sq. ft.
72-1 Woodson Bend Resort, Bronston, KY 42518
MLS# 26027617Listed by: CENTURY 21 ADVANTAGE REALTY $160,000Active2 beds 2 baths1,428 sq. ft.
41 Dripping Spring Road, Bronston, KY 42518
MLS# 26027339Listed by: PREMIER PROPERTIES OF LAKE CUMBERLAND, INC. $369,000Active3 beds 3 baths1,800 sq. ft.
385 Dripping Springs Rd Road, Bronston, KY 42518
MLS# 26027250Listed by: WEICHERT REALTORS FORD BROTHERS, INC. $949,000Active4 beds 4 baths4,368 sq. ft.
168 Bronston School Road, Bronston, KY 42518
MLS# 26026918Listed by: NO WAKE REAL ESTATE


Protect your home and budget from life's surprises with an Assurant Home Warranty, backed by a partner that supports you through every step of homeownership. Explore Plans.
© 2026 Better Homes and Gardens Real Estate LLC. An Anywhere Real Estate company. All rights reserved. Better Homes and Gardens® Real Estate is a registered trademark owned by Meredith Operations Corporation, licensed to Better Homes and Gardens Real Estate LLC and used with permission. Better Homes and Gardens Real Estate LLC fully supports the principles of the Fair Housing Act and the Equal Opportunity Act. Listing information is deemed reliable but is not guaranteed accurate.
Each office is independently owned and operated.
Any services or products provided by third parties are not provided by, affiliated with or related to Better Homes and Gardens Real Estate LLC, or its affiliated companies.