
460 Sunset Drive, Bronston, KY 42518
Local realty services provided by:Better Homes and Gardens Real Estate Fern Leaf Group
460 Sunset Drive,Bronston, KY 42518
$275,000
- 3 Beds
- 3 Baths
- 1,900 sq. ft.
- Single family
- Active
Listed by: the dream team real estate professionals - dreama bolin
Office: lake cumberland real estate professionals
MLS#:26026618
Source:KY_LBAR
Price summary
- Price:$275,000
- Price per sq. ft.:$144.74
About this home
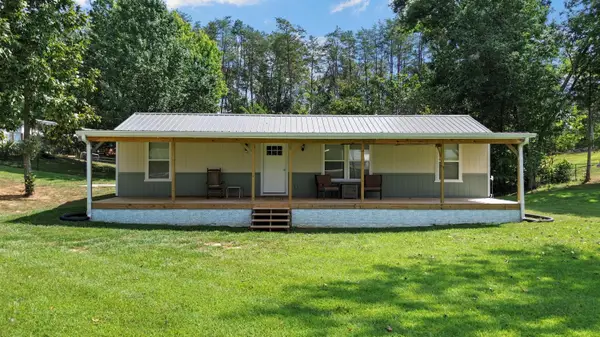
Nestled in the heart of Bronston and just minutes from beautiful Lake Cumberland, this charming stone-sided home offers a cozy cottage feel with plenty of space and versatility. A welcoming covered front porch, attached garage, and spacious covered back porch provide great spaces to relax and enjoy the outdoors. The main level features three bedrooms, one full bath, plus a private half bath adjoining the primary bedroom. Several recent updates have already been completed, including a new HVAC system and water heater, offering added peace of mind for the next owner. Downstairs, the mostly finished basement adds an abundance of usable space with two additional rooms that could serve as bedrooms, home offices, hobby rooms, or bonus spaces, along with another half bath and laundry hookups. The basement also features a utility garage, perfect for lawn equipment, lake gear, tools, or additional storage. With its charming cottage-style exterior, flexible living space, multiple garage areas, recent improvements, and convenient location near Lake Cumberland, this Bronston home has so much to offer!...
Contact an agent
Home facts
- Year built:1991
- Subdivision & Development:Cedar Hill Heights
- Listing ID #:26026618
- Added:2 day(s) ago
- Updated:September 28, 2026 at 03:00 PM
Rooms and interior
- Bedrooms:3
- Total bathrooms:3
- Full bathrooms:1
- Half bathrooms:2
- Rooms Total:2
- Flooring:Hardwood, Laminate, Tile
- Basement:Yes
- Basement Description:Full, Partially Finished
- Living area:1,900 sq. ft.
Heating and cooling
- Cooling:Heat Pump
- Heating:Ceiling, Electric, Heat Pump
Structure and exterior
- Year built:1991
- Building area:1,900 sq. ft.
- Lot area:0.4 Acres
- Construction Materials:Wood Siding
Schools
- High school:Southwestern
- Middle school:Southern
- Elementary school:Burnside
Utilities
- Water:Public
- Sewer:Septic Tank
Finances and disclosures
- Price:$275,000
- Price per sq. ft.:$144.74
Features and amenities
- Laundry features:Electric Dryer Hookup, Washer Hookup
- Amenities:Blinds, Ceiling Fan(s)
Parking
- Garage:Yes
- Garage spaces:2

New listings near 460 Sunset Drive
- New
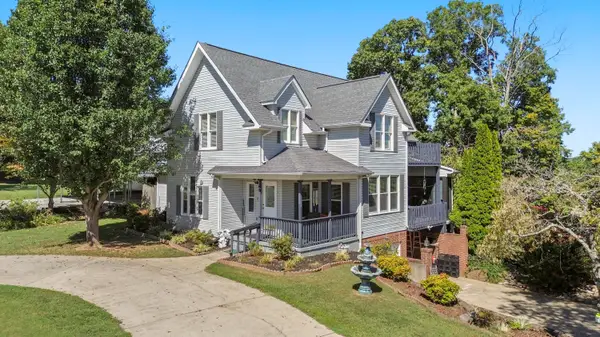 $489,900Active3 beds 4 baths3,264 sq. ft.
194 Cumberland Drive, Bronston, KY 42518
MLS# 26026649Listed by: KELLER WILLIAMS BLUEGRASS REALTY - LAKE CUMBERLAND - New
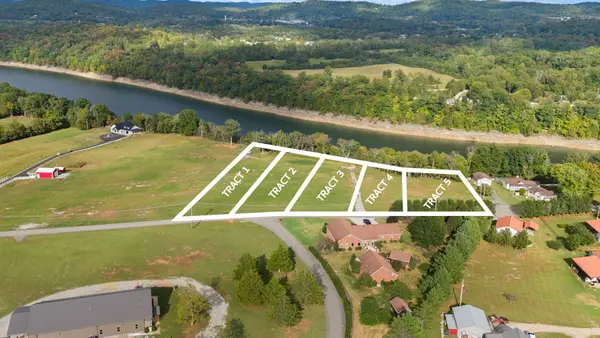 $89,000Active0.51 Acres
Lot 5 Colyer Rd, Bronston, KY 42518
MLS# 26026701Listed by: RE/MAX LAKETIME REALTY - New
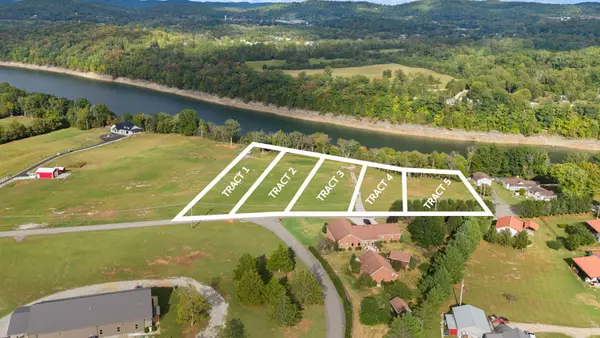 $89,000Active0.51 Acres
Lot 4 Colyer Rd, Bronston, KY 42518
MLS# 26026702Listed by: RE/MAX LAKETIME REALTY - New
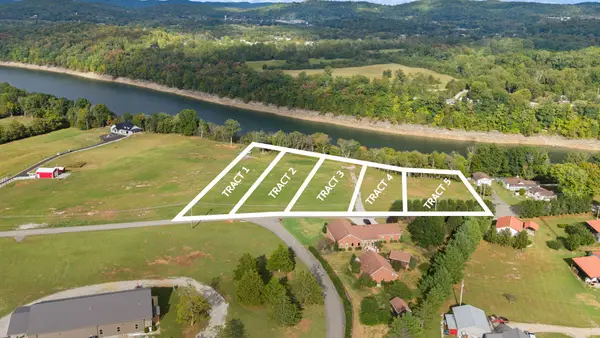 $109,000Active0.55 Acres
Lot 3 Colyer Rd, Bronston, KY 42518
MLS# 26026703Listed by: RE/MAX LAKETIME REALTY - New
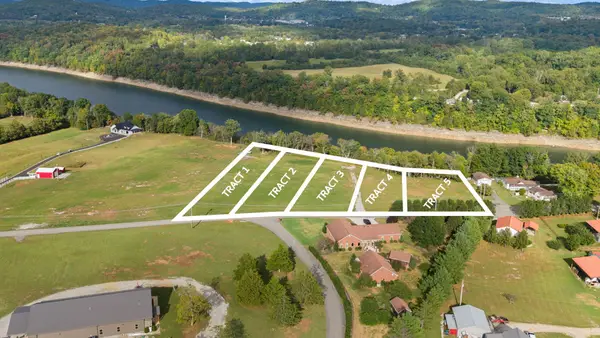 $129,000Active0.71 Acres
Lot 2 Colyer Rd, Bronston, KY 42518
MLS# 26026704Listed by: RE/MAX LAKETIME REALTY - New
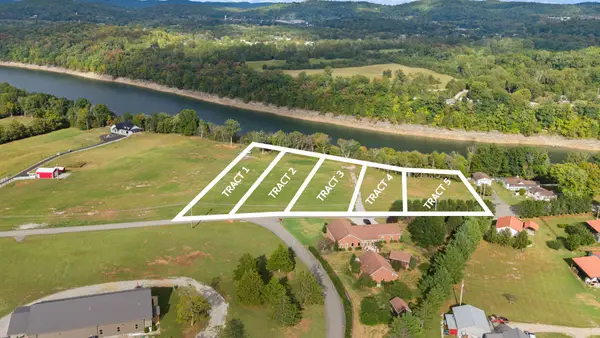 $129,000Active0.9 Acres
Lot 1 Colyer Rd, Bronston, KY 42518
MLS# 26026705Listed by: RE/MAX LAKETIME REALTY - New
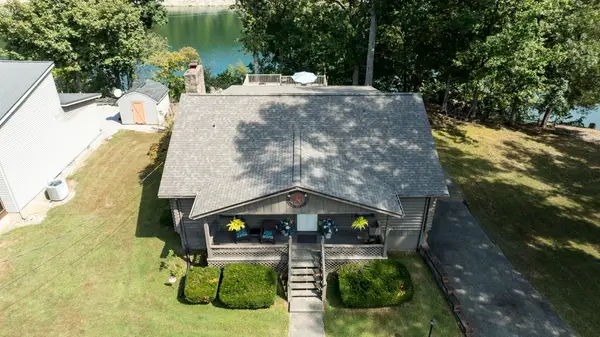 $289,000Active2 beds 3 baths2,634 sq. ft.
404 Hardwick Road, Bronston, KY 42518
MLS# 26025215Listed by: WEICHERT REALTORS FORD BROTHERS, INC. - Open Sat, 2 to 4pmNew
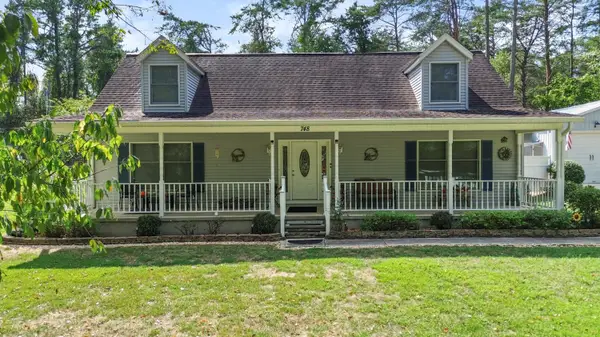 $335,000Active3 beds 3 baths1,872 sq. ft.
748 Rocky Point Road, Bronston, KY 42518
MLS# 26025871Listed by: LAKE CUMBERLAND REAL ESTATE PROFESSIONALS - Open Sat, 12 to 2pmNew
 $225,000Active2 beds 2 baths768 sq. ft.
490 Rocky Point Road, Bronston, KY 42518
MLS# 26025872Listed by: LAKE CUMBERLAND REAL ESTATE PROFESSIONALS


Protect your home and budget from life's surprises with an Assurant Home Warranty, backed by a partner that supports you through every step of homeownership. Explore Plans.
© 2026 Better Homes and Gardens Real Estate LLC. An Anywhere Real Estate company. All rights reserved. Better Homes and Gardens® Real Estate is a registered trademark owned by Meredith Operations Corporation, licensed to Better Homes and Gardens Real Estate LLC and used with permission. Better Homes and Gardens Real Estate LLC fully supports the principles of the Fair Housing Act and the Equal Opportunity Act. Listing information is deemed reliable but is not guaranteed accurate.
Each office is independently owned and operated.
Any services or products provided by third parties are not provided by, affiliated with or related to Better Homes and Gardens Real Estate LLC, or its affiliated companies.